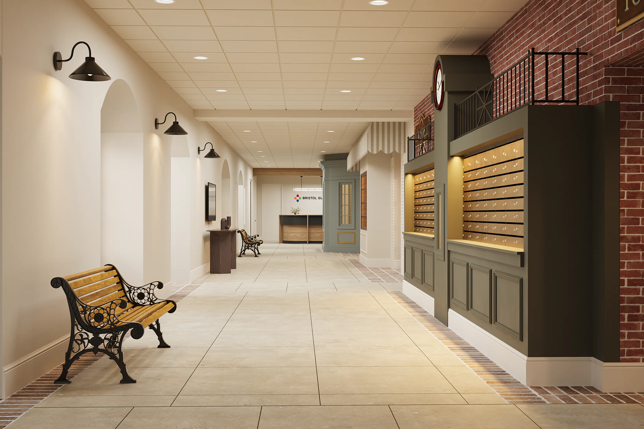
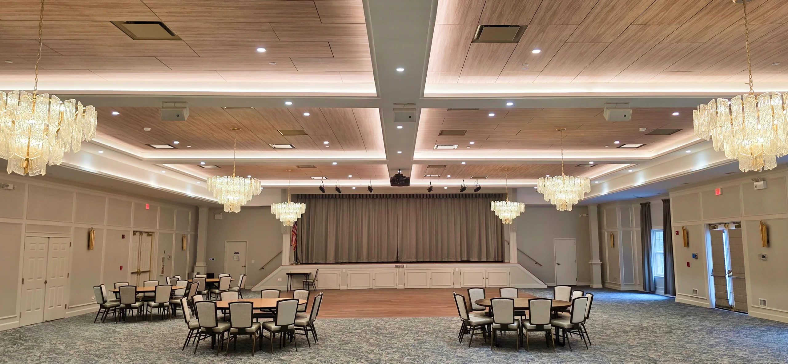
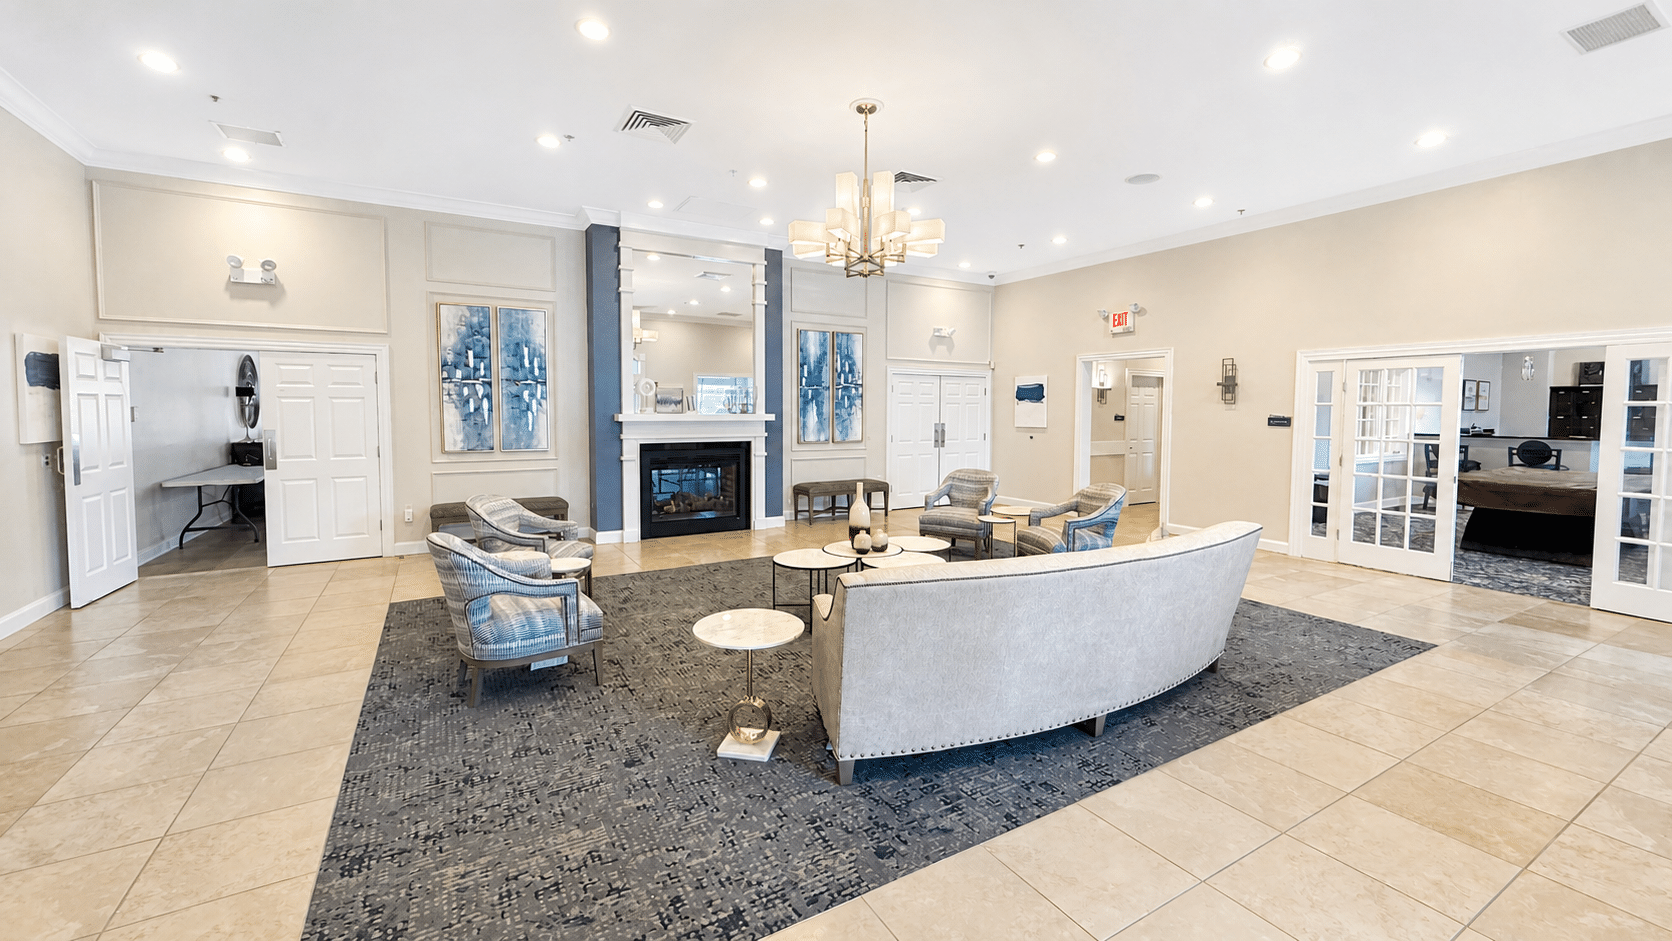
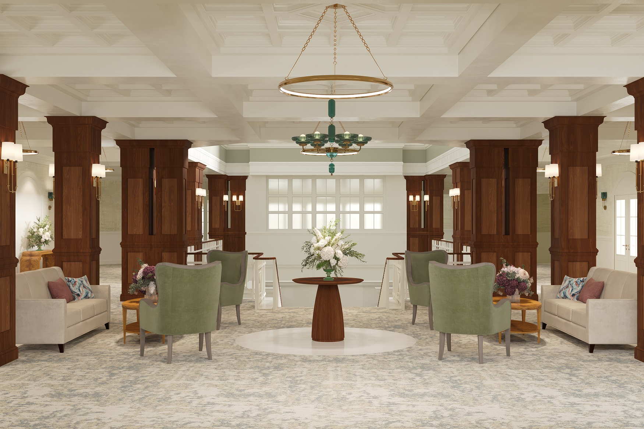
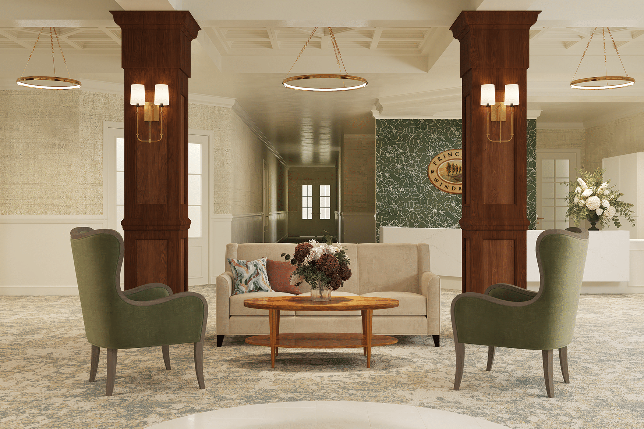
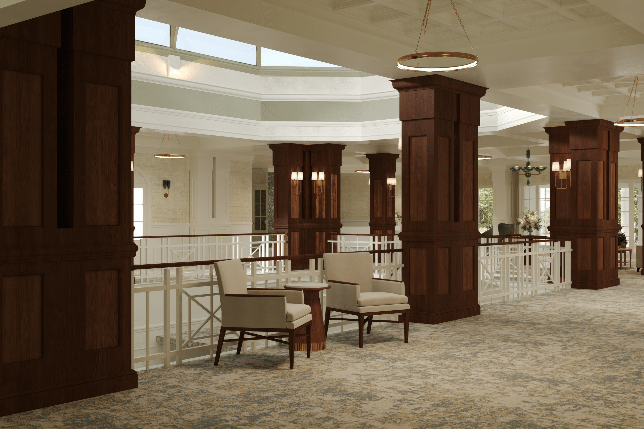
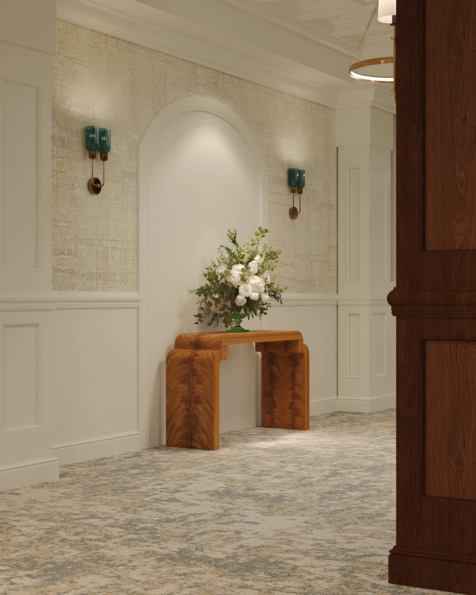
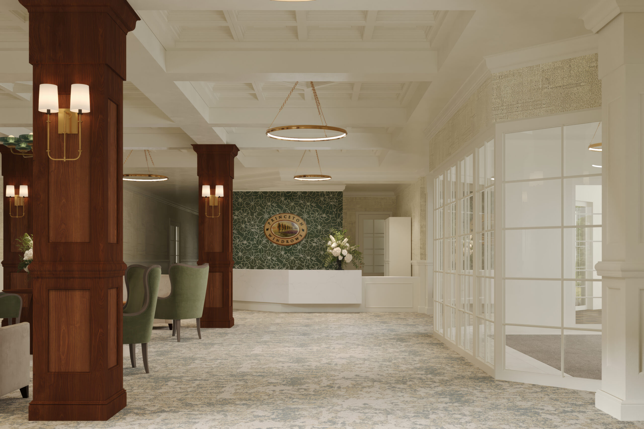
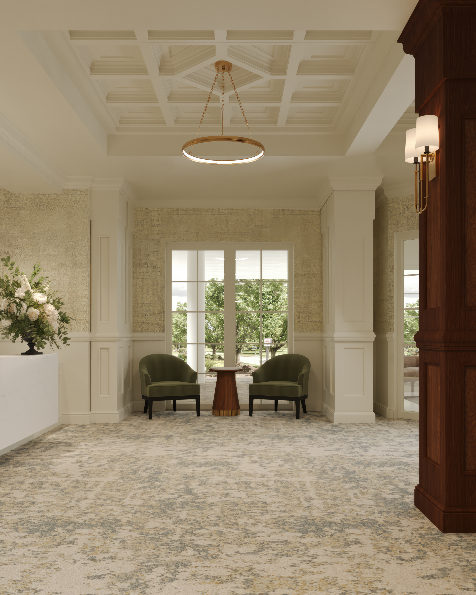
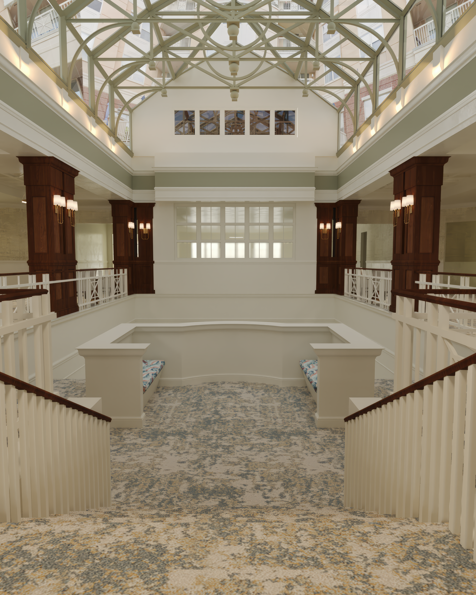
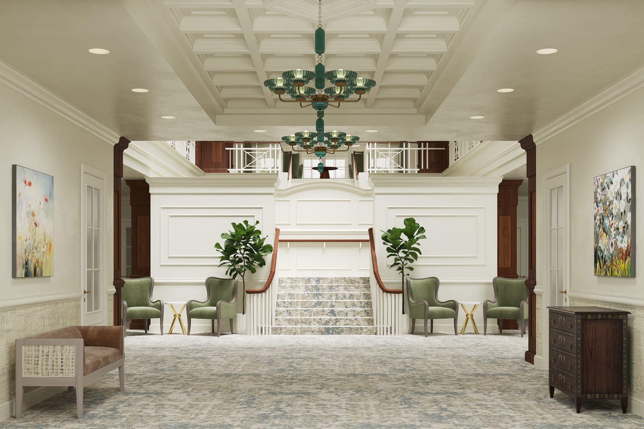
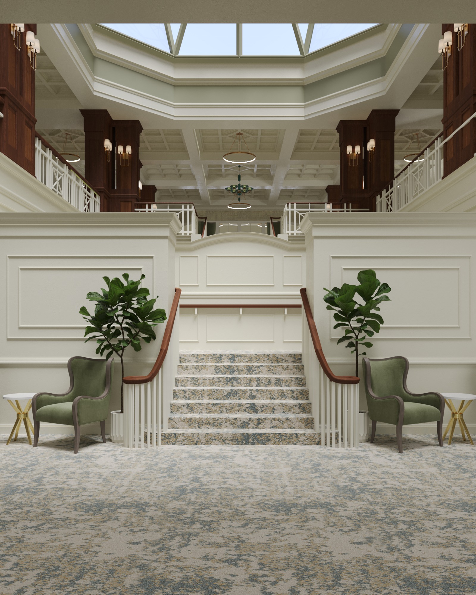
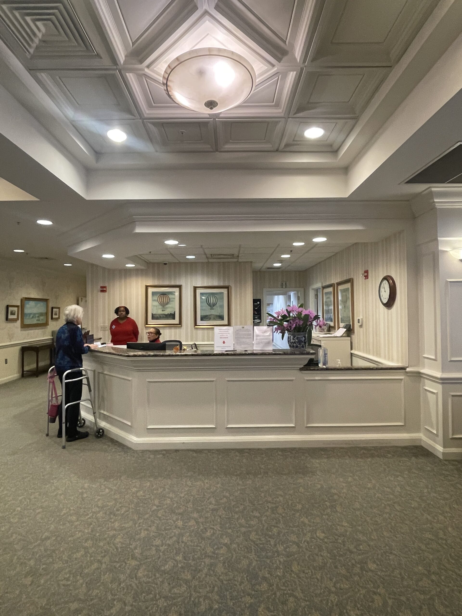
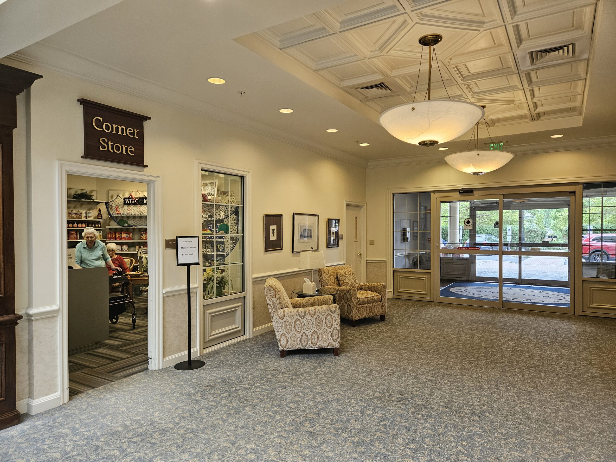
Design Alternatives led the renovation of the upper and lower lobbies at Princeton Windrows, a resident-governed 55+ condominium community in New Jersey. A structured design process helped the board and design committee bring new furnishings, Art Deco–influenced lighting and cherished antiques into one connected arrival experience while the building remained occupied.
Project Details
Location
Princeton, NJ
Project Type
Renovation
Completed
2025
Spaces
Planning a similar renovation?
Client Perspective
In Their Words
Case Study
The goal
Objective
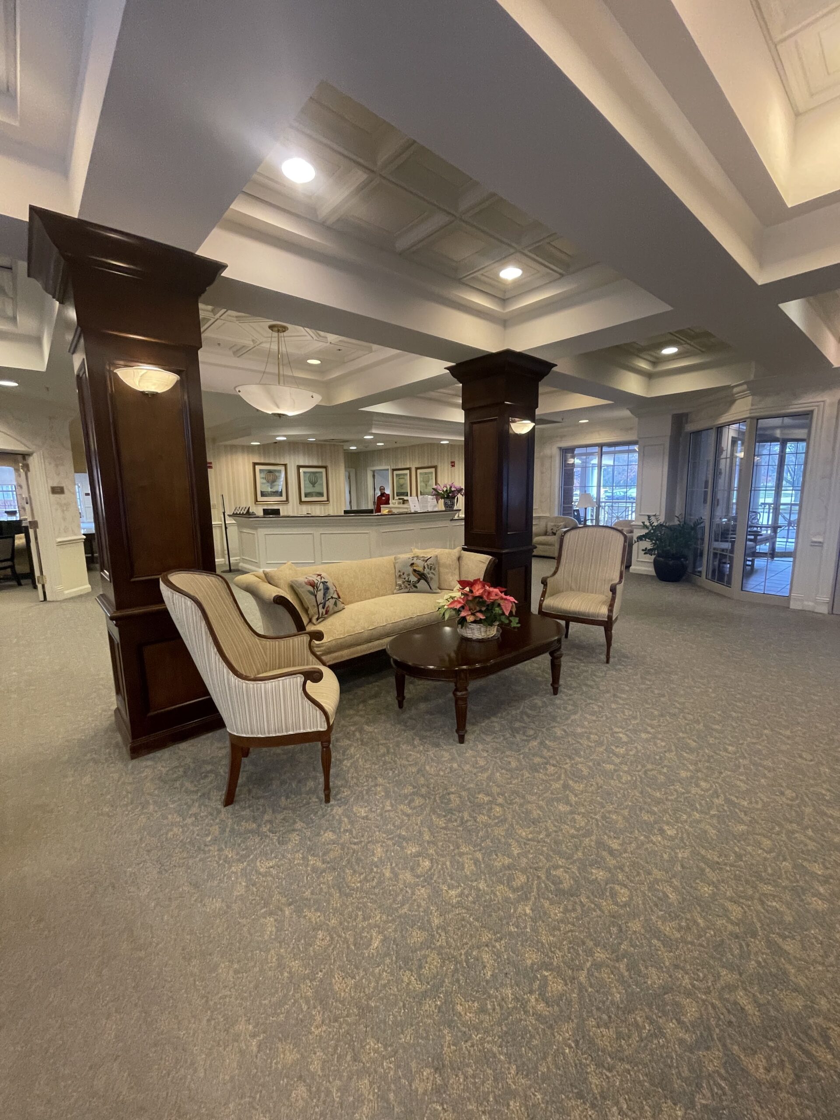
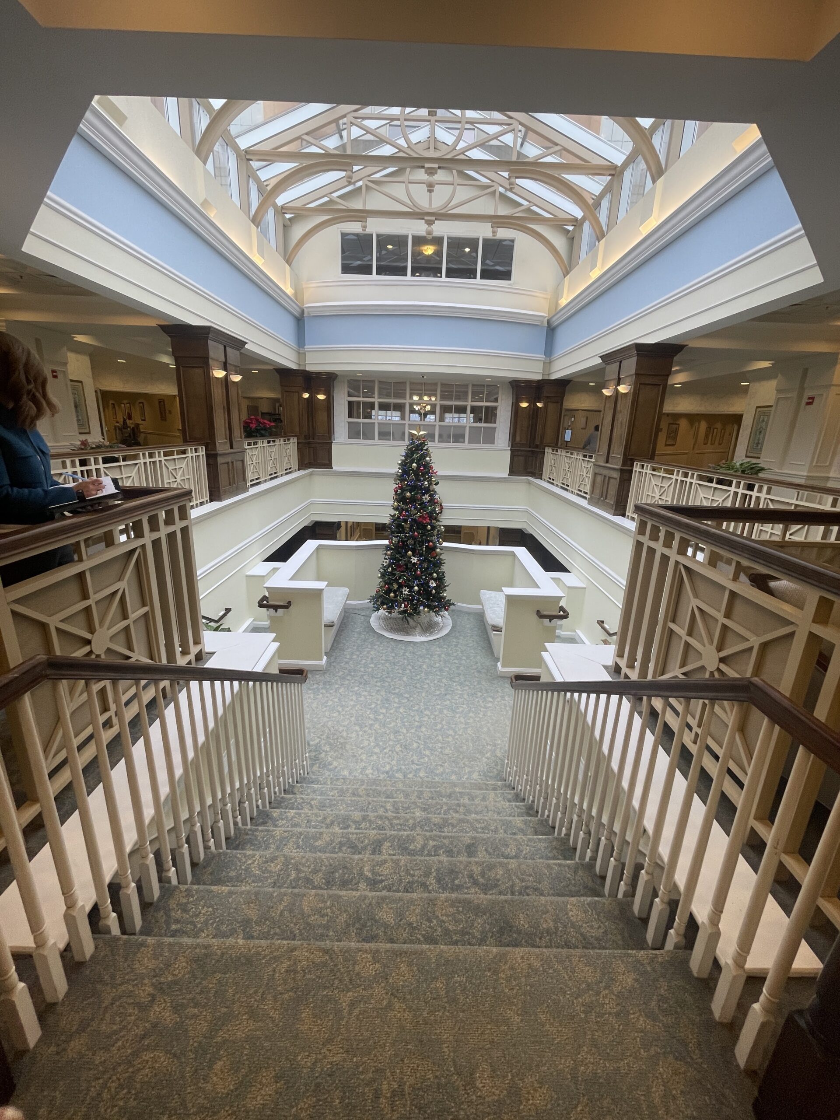
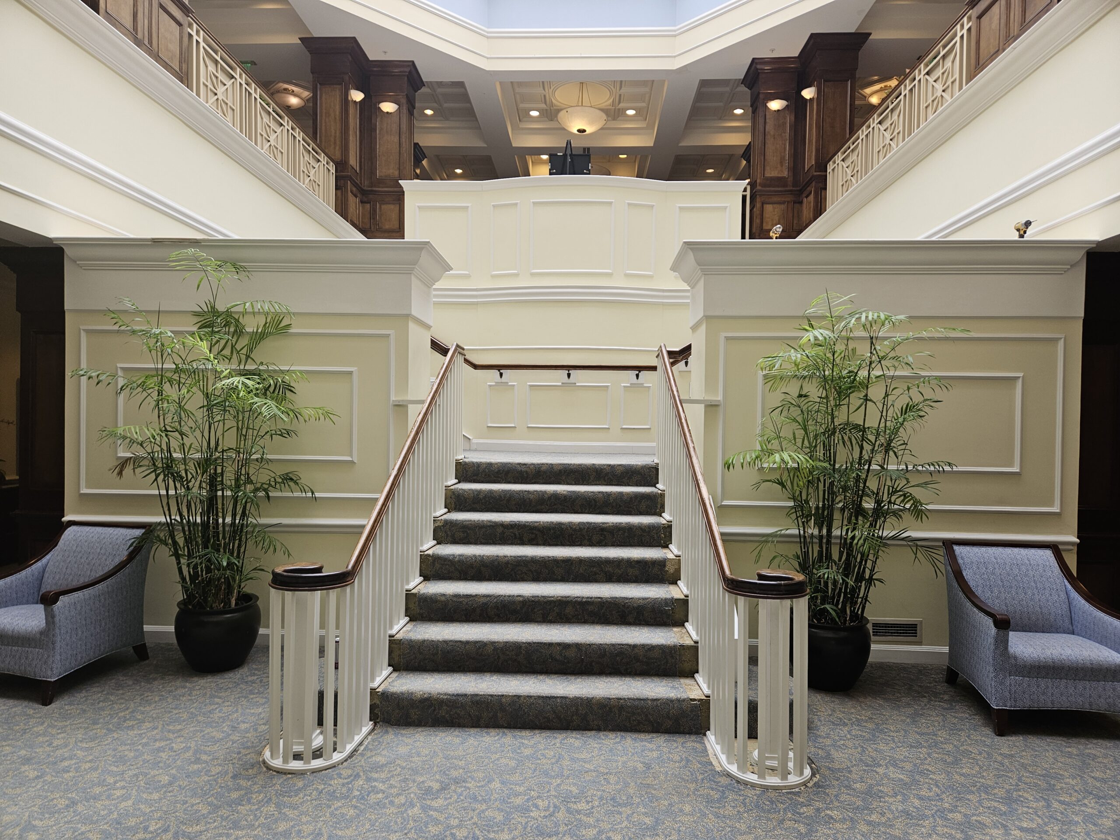
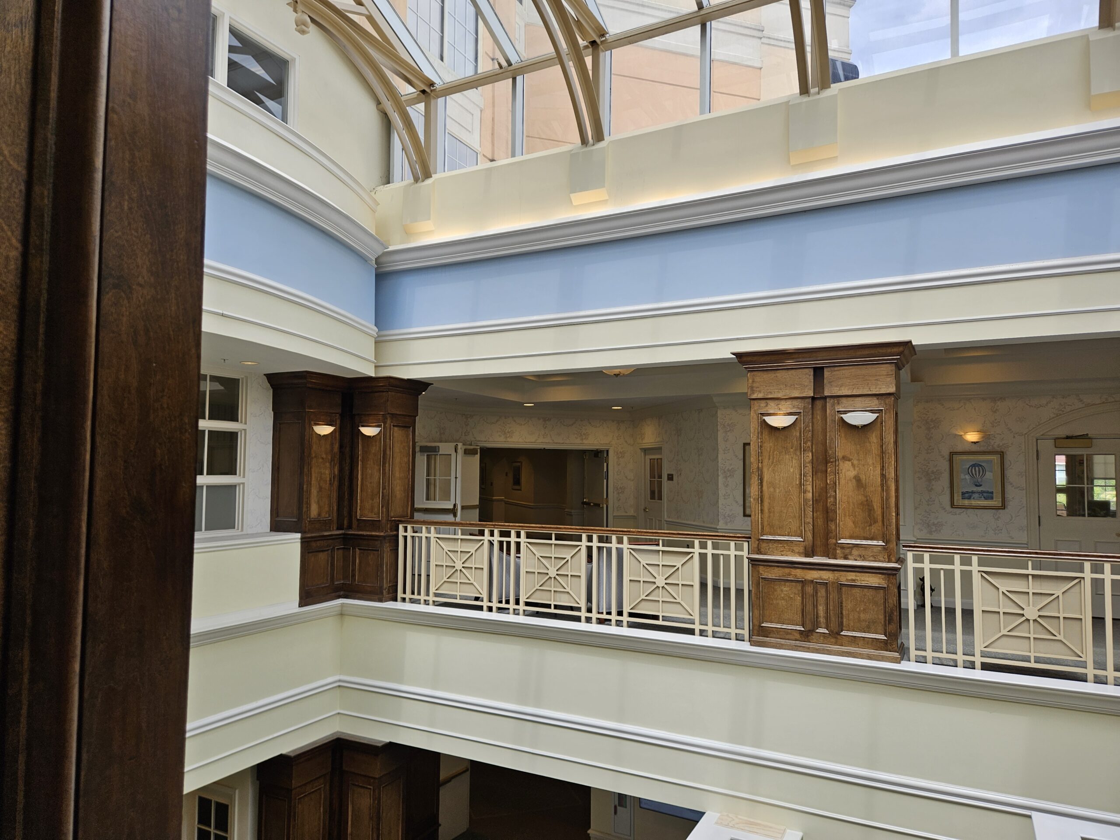
Princeton Windrows is a resident-governed 55+ community with a two-level lobby and soaring atrium. They wanted their arrival spaces to reflect the character of the Princeton area, preserve architectural details and cherished antiques, and feel welcoming toward current residents and future buyers.
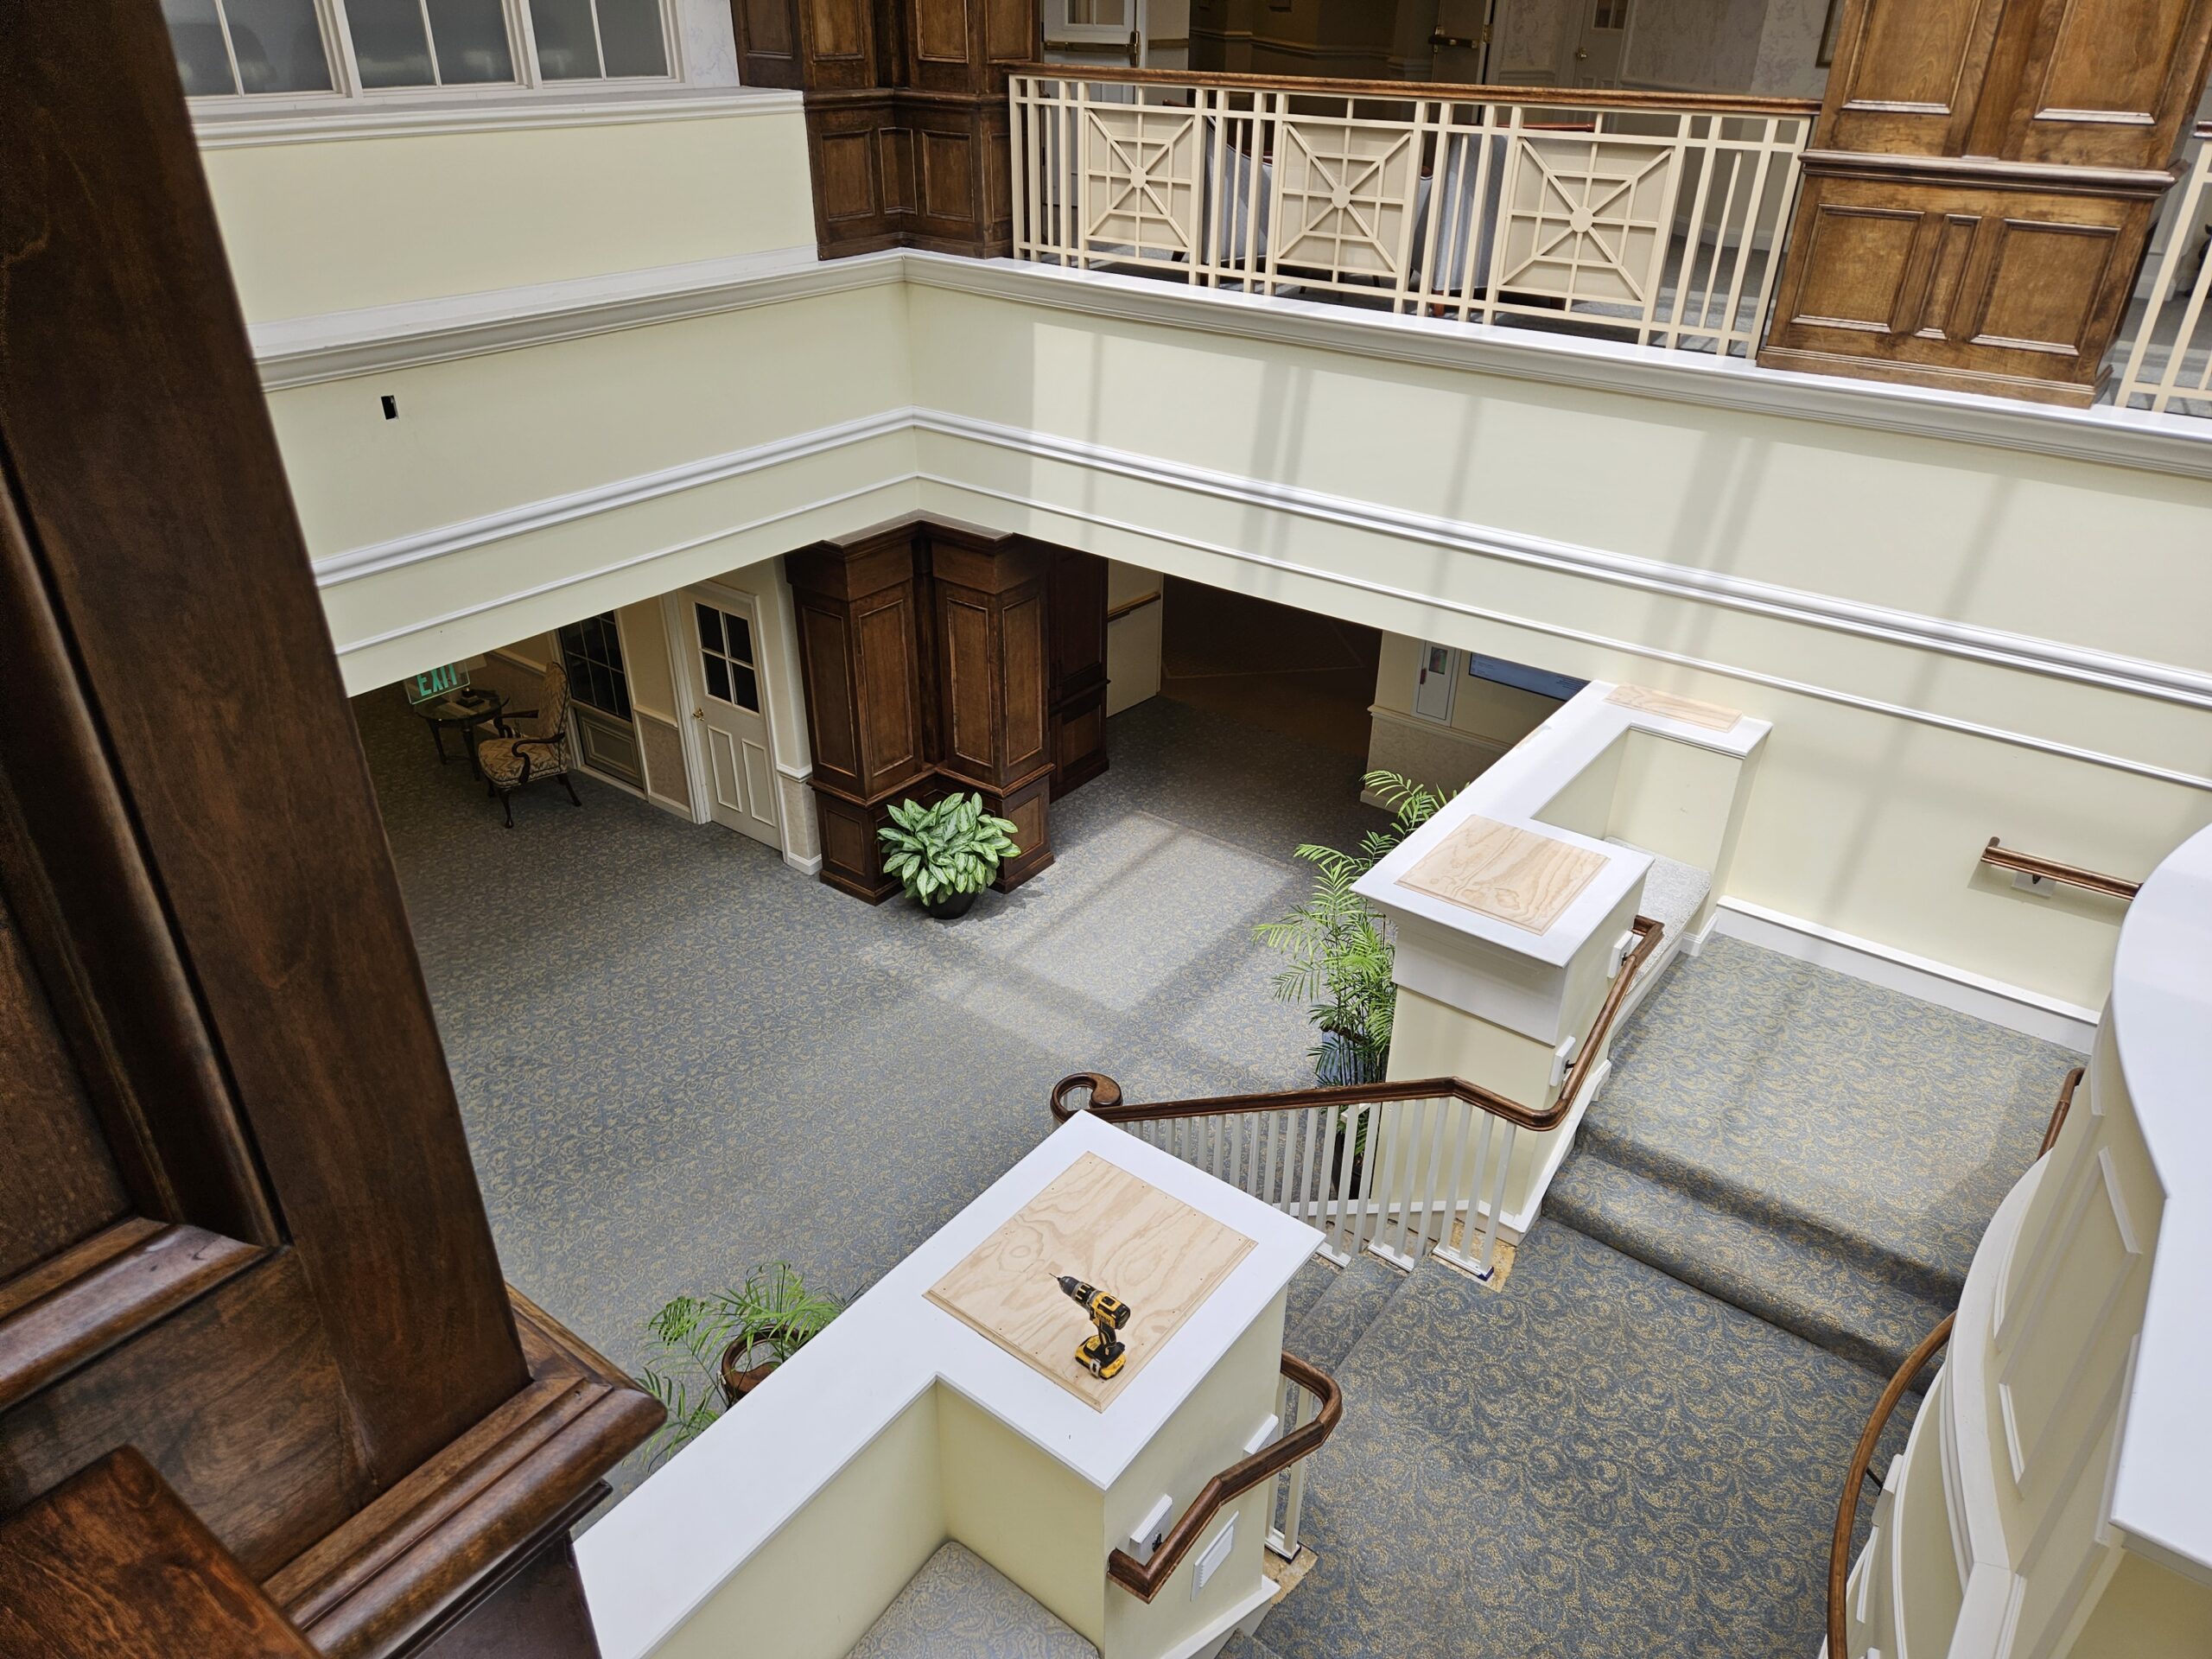
The board and design committee also wanted to reconsider how residents, visitors and staff use these spaces. With strong and varied preferences to bring together, they needed a clear way to evaluate decisions as part of one design. The commercial interior renovation would connect both lobby levels, vestibules, reception and hostess station while residents continued living in the building.
Our approach
The Solution
Design Alternatives developed a classic Princeton direction, pairing lighting and new trim with contemporary furnishings and the community’s own antiques. Highlights included:
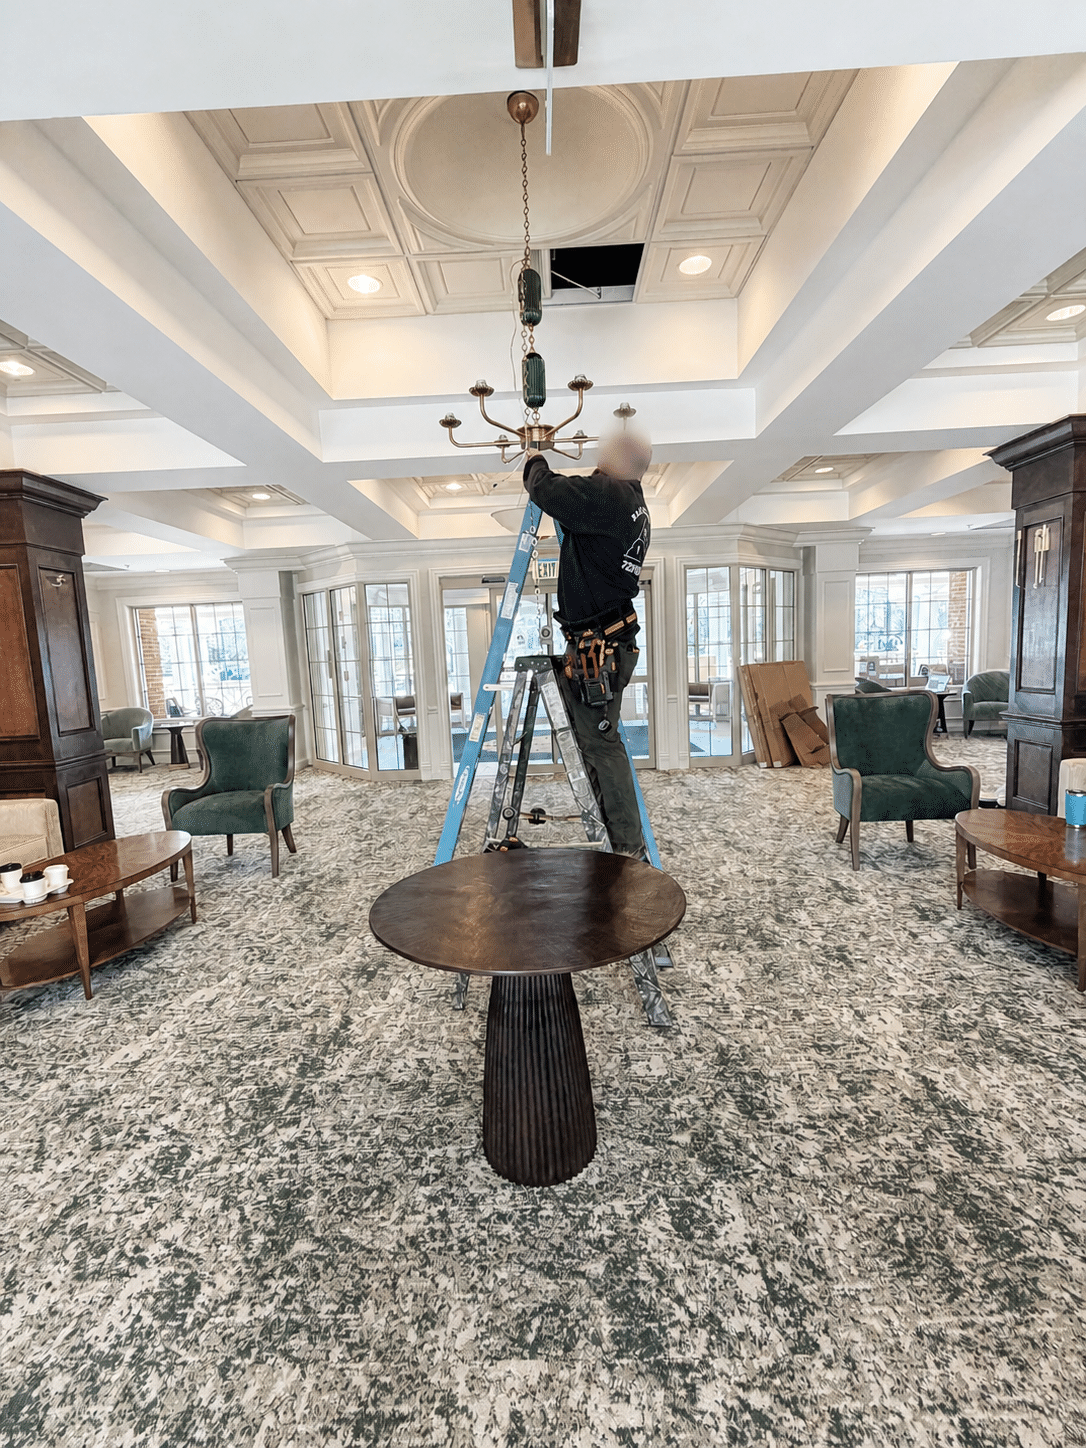
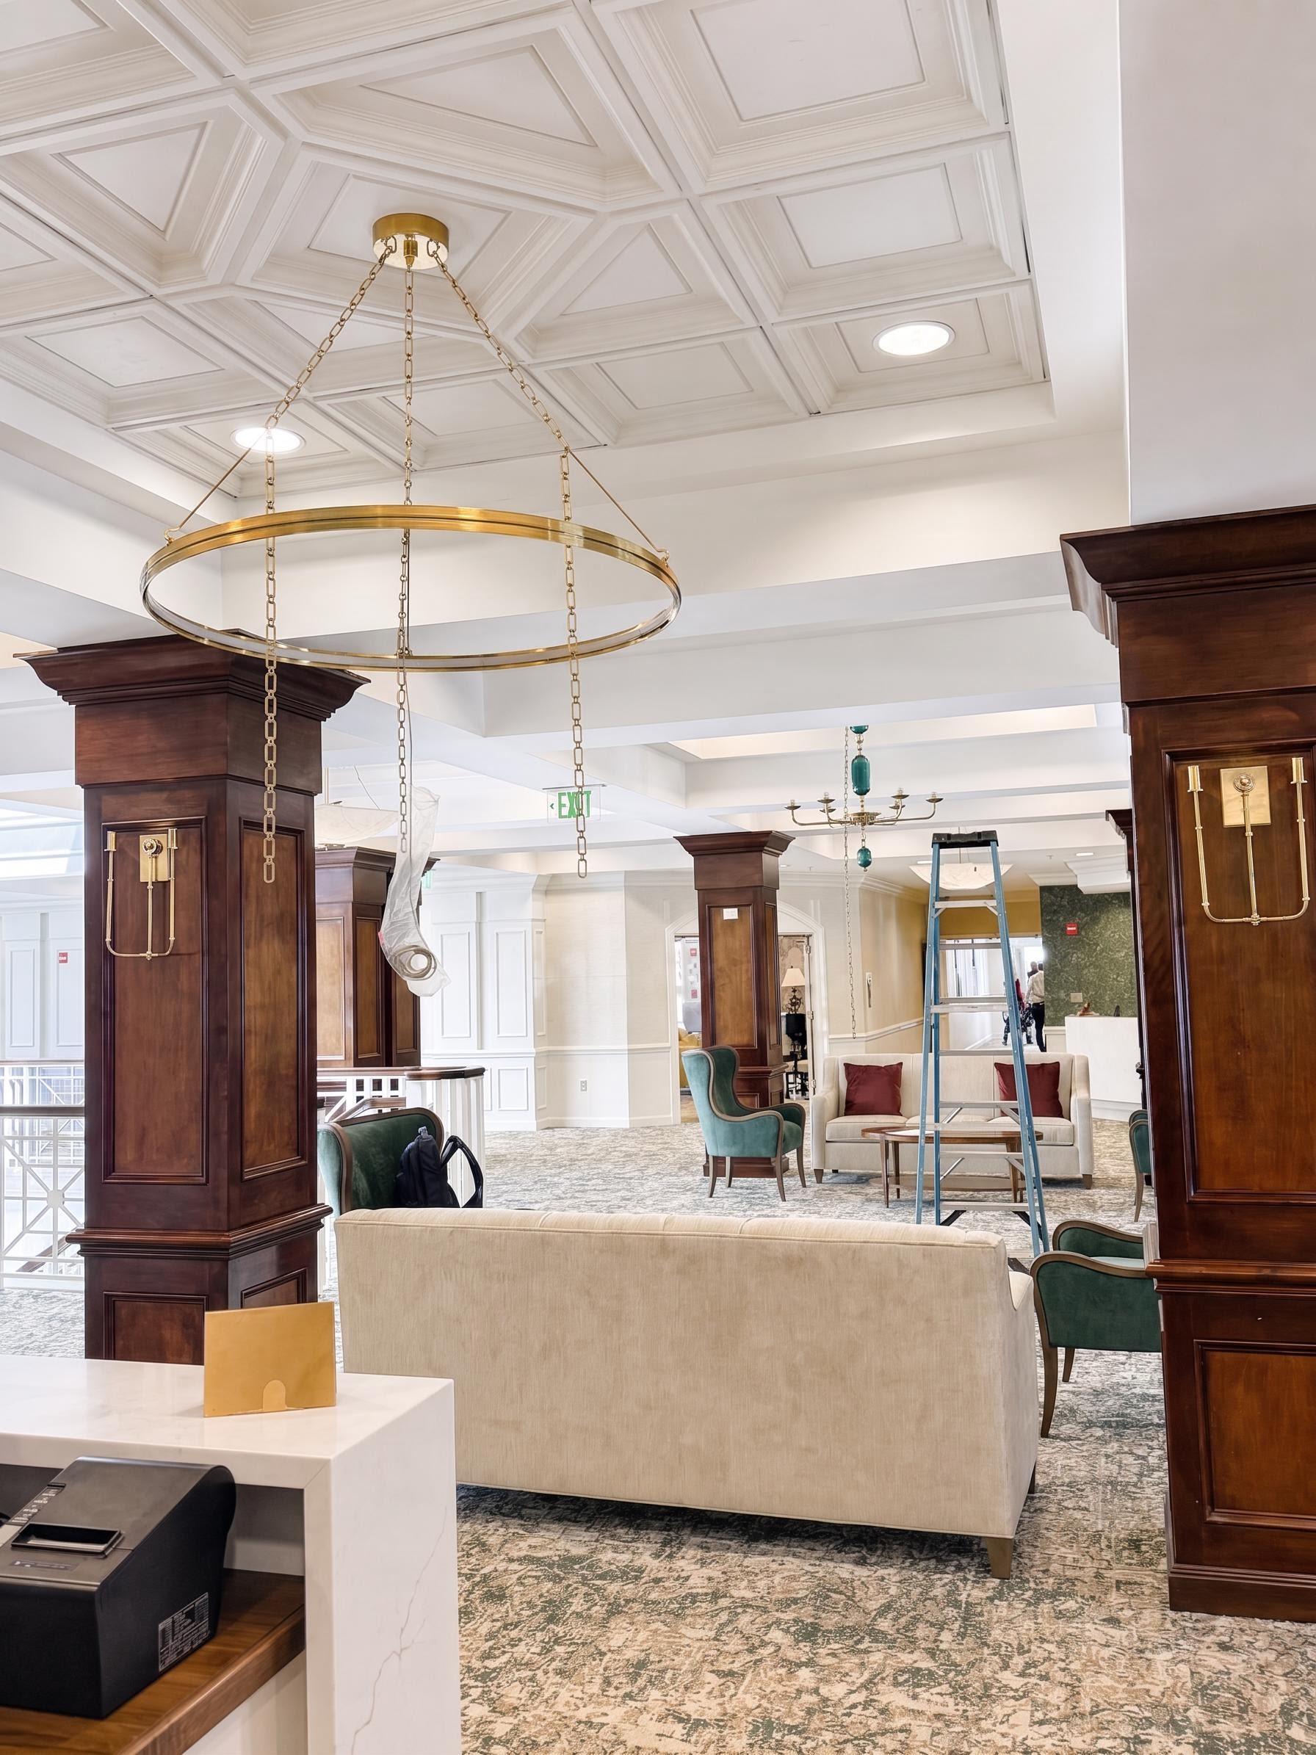
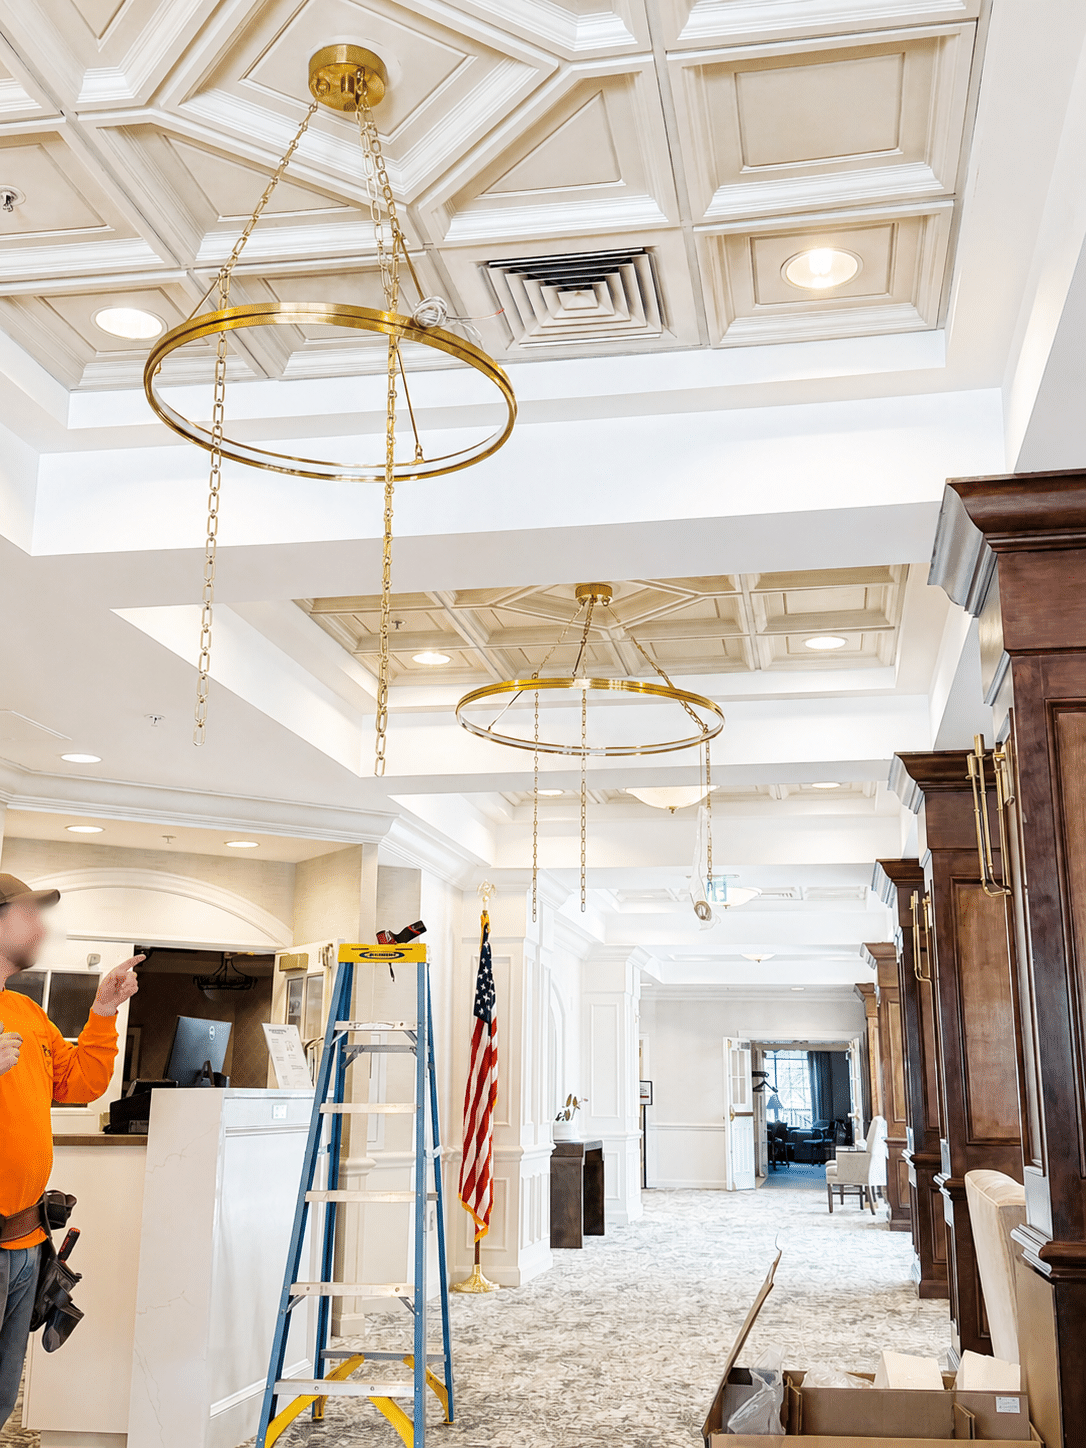
- Art Deco–influenced chandeliers, pendants and sconces, complemented by new trim work reflecting the Princeton area
- New sofas, chairs and tables alongside residents’ cherished antiques, with one antique scanned into the design renderings
- A reception desk renewed with stone cladding and refinished surfaces, retaining its existing structure for less than half the estimated replacement cost
- A coordinated palette across both levels, including custom-color carpet tile, porcelain vestibule tile, a circular upper-lobby tile inset, accent wallcovering and green atrium trusses
- Custom logo walk-off mats and upholstered vestibule benches to complete the arrival experience
Our process
Process
A structured design process helped the board and design committee evaluate selections together, followed by commercial renovation work in an occupied building.
Approach:
- Kickoff, three design workshops and final approval
- Fabric, finish, furniture and lighting samples reviewed in the actual spaces
- Painting of the approximately 50-foot atrium using a rented lift, fall-protection harnesses and low-VOC commercial-grade paint
- Furniture, decor and lighting brought together during styling so the community could see the design as a whole Residents remained in the building throughout construction.
The result
Outcome
The project reached substantial completion in December 2025, less than a year after the RFP, ahead of the client’s expected schedule and approximately 5% under budget.
The renewed lobbies preserve the community’s antiques and architectural character, with a cohesive design intended to welcome current residents and appeal to future buyers.