Westlake Golf & Country Club

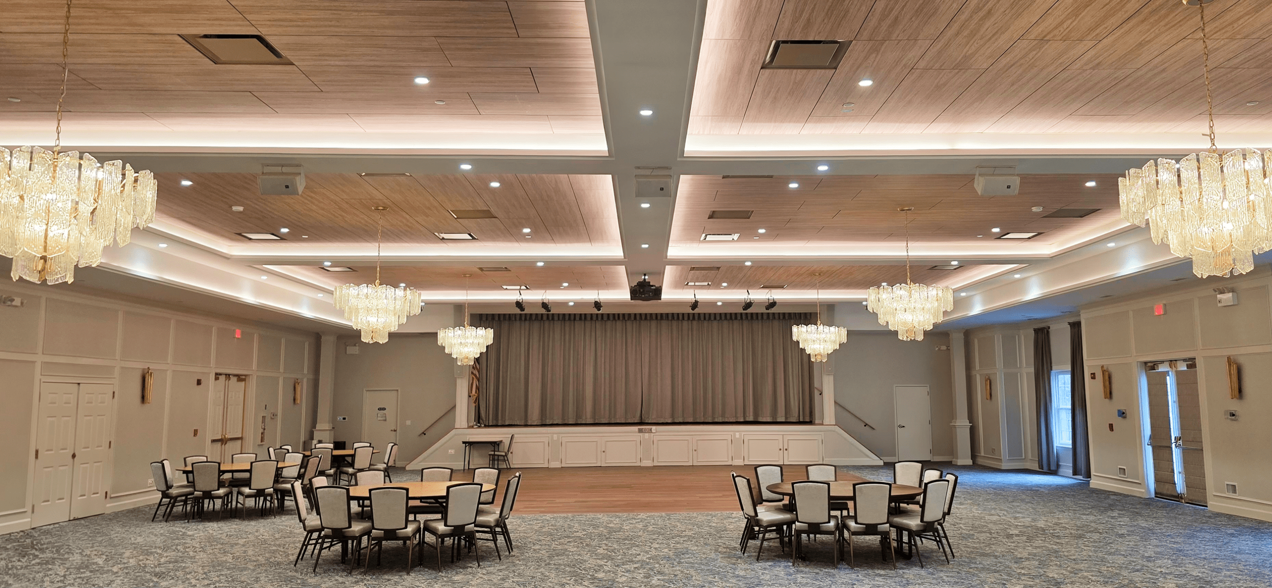
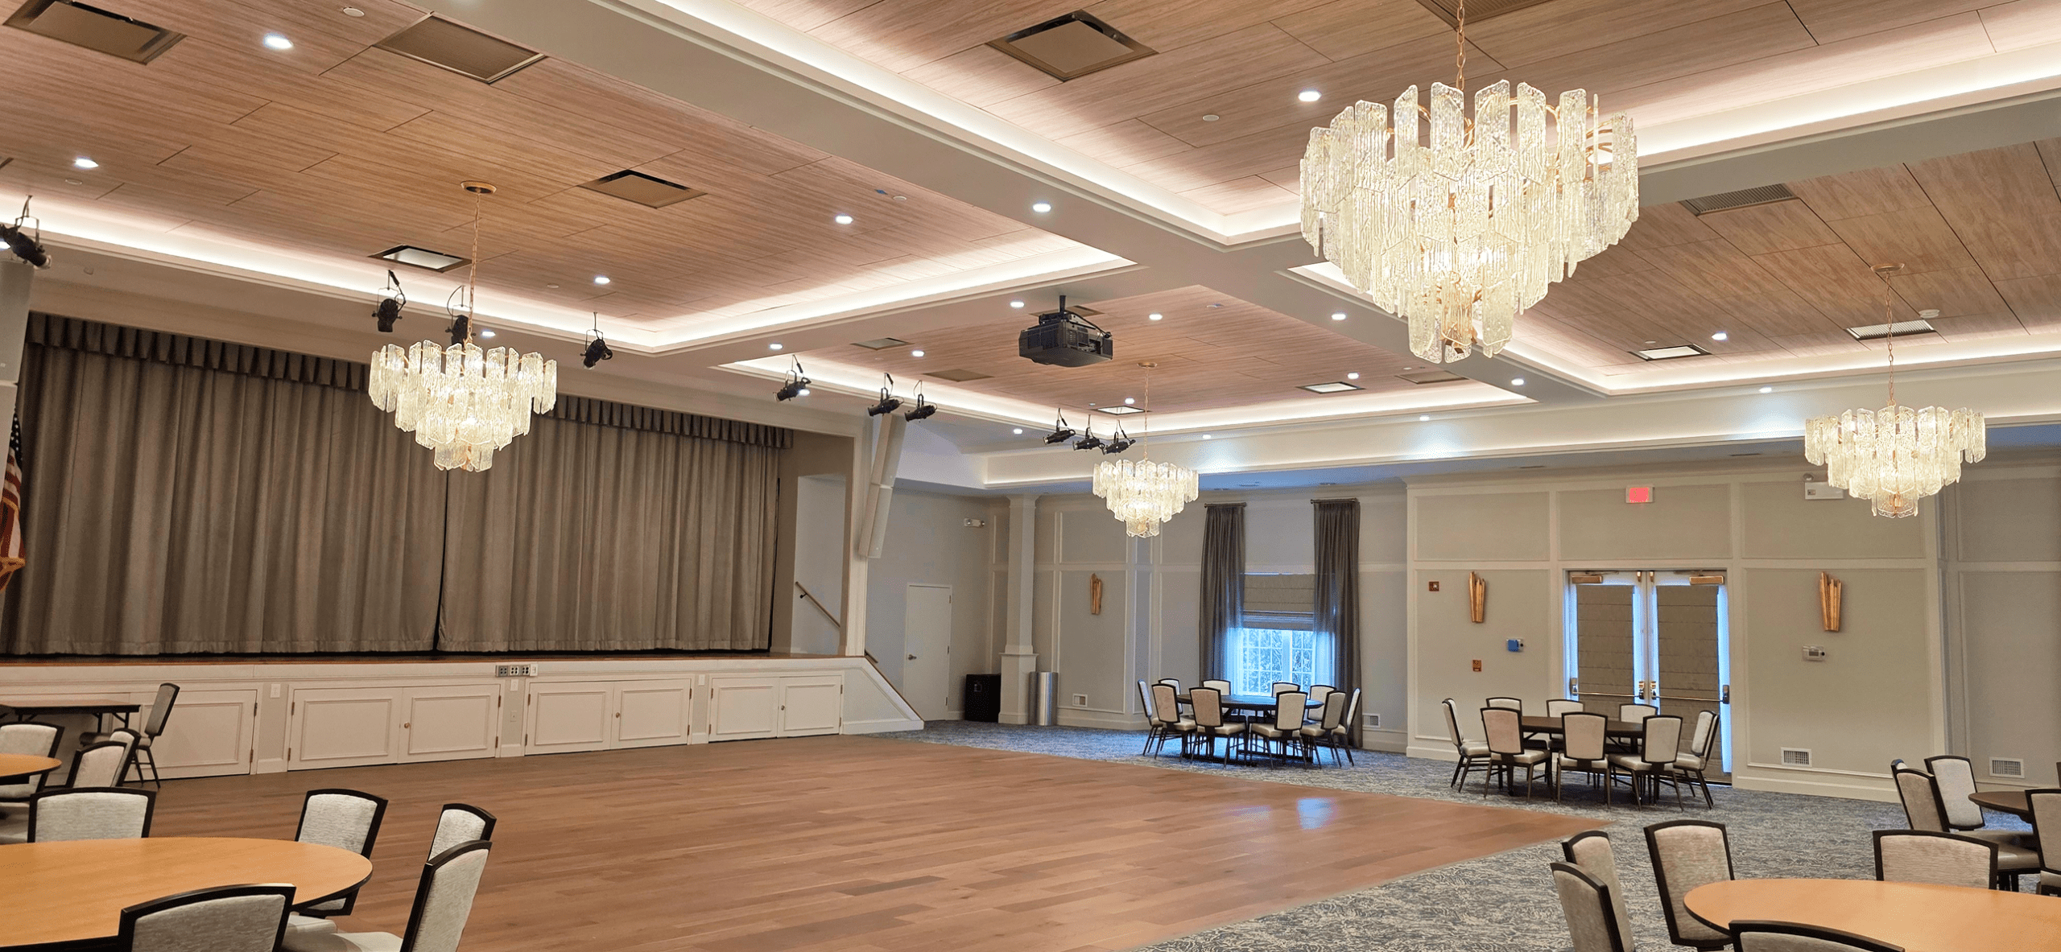
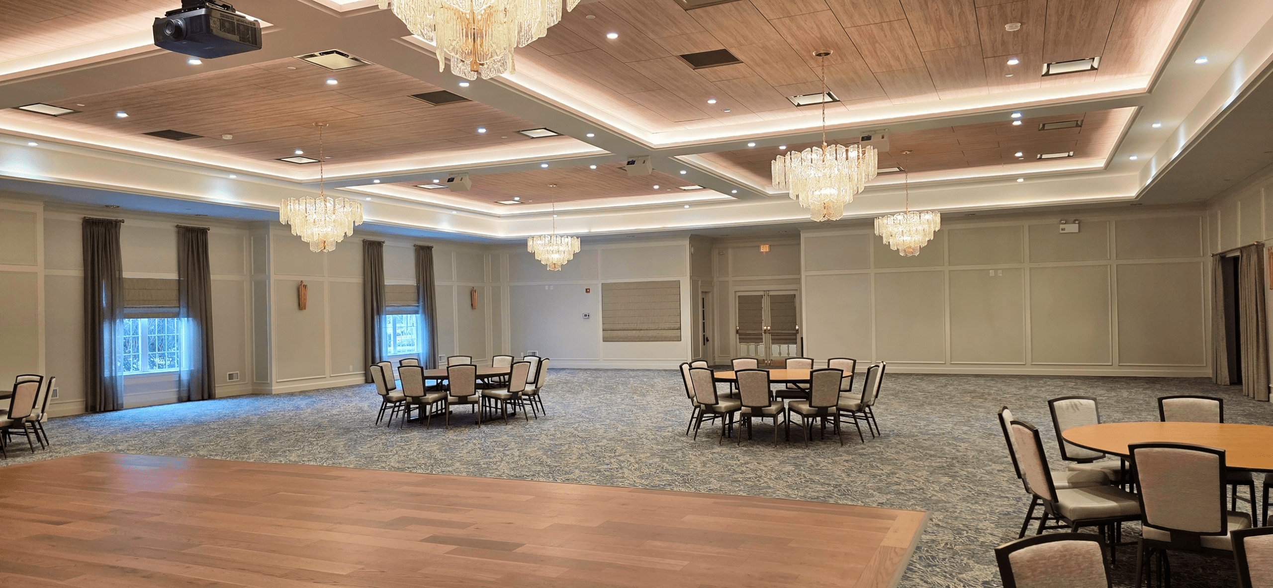
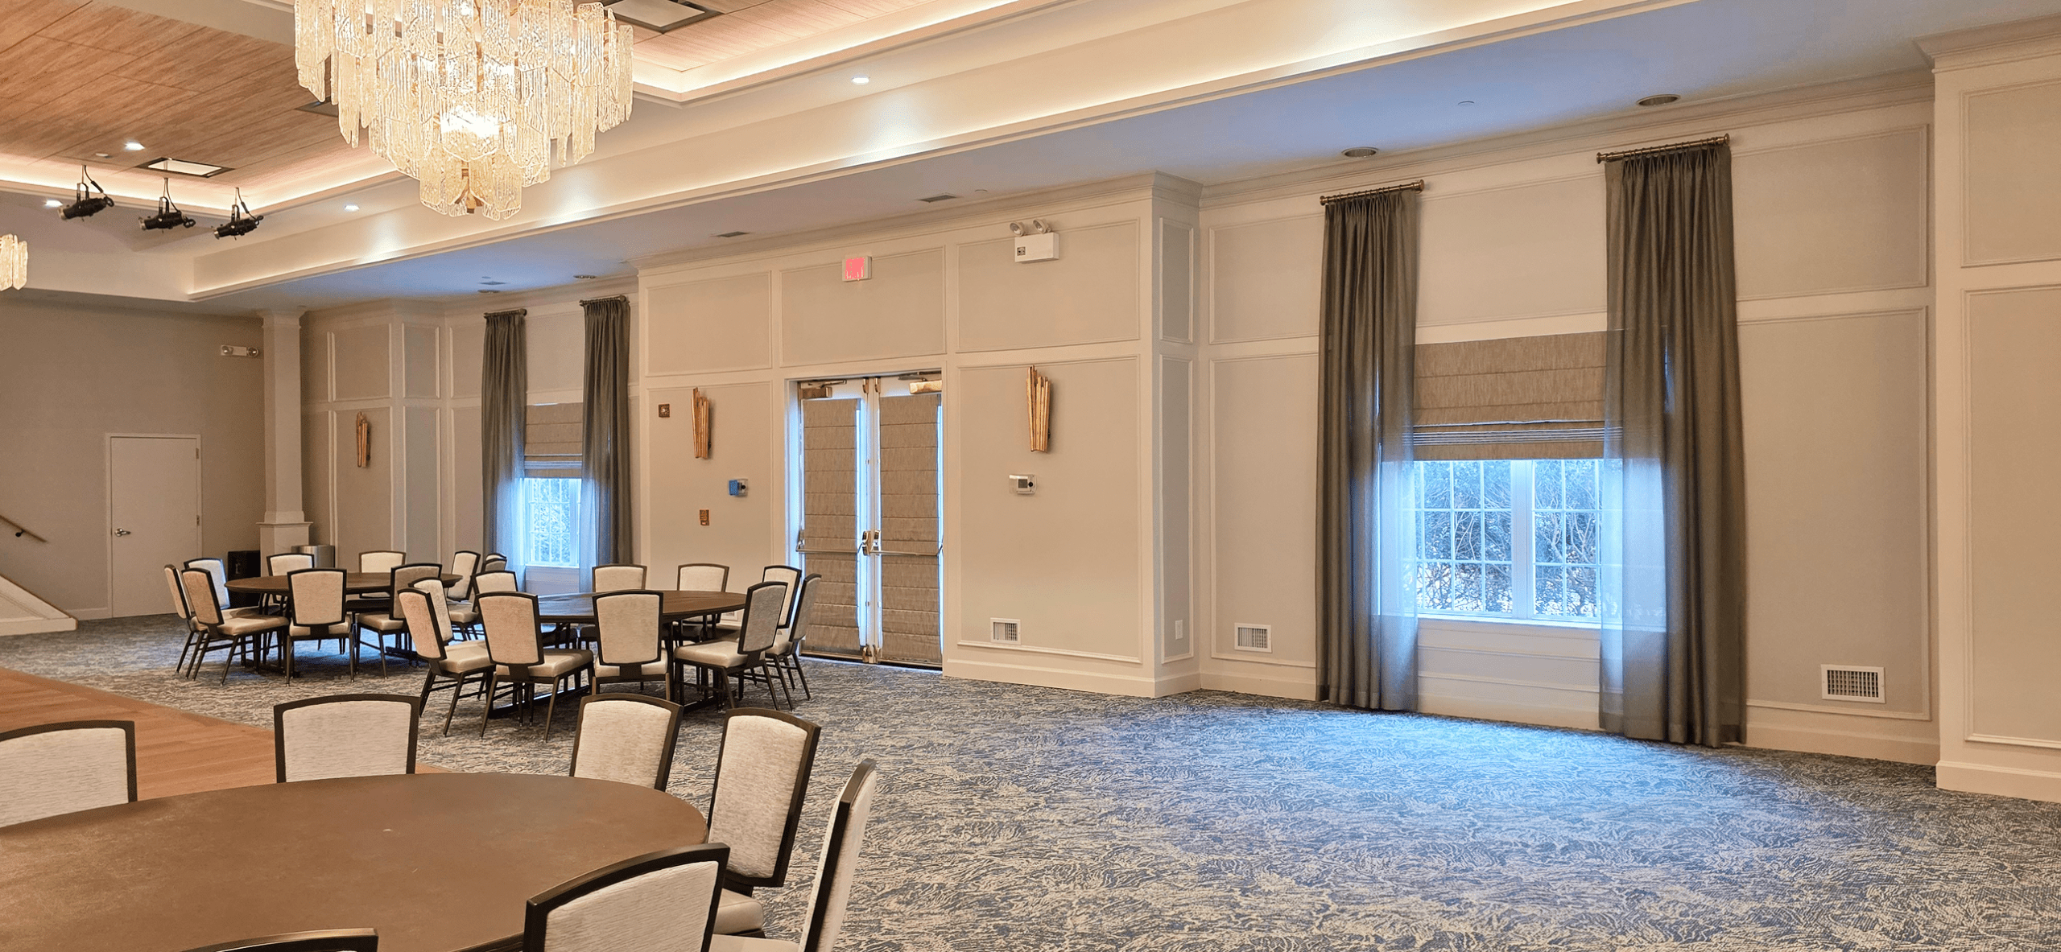
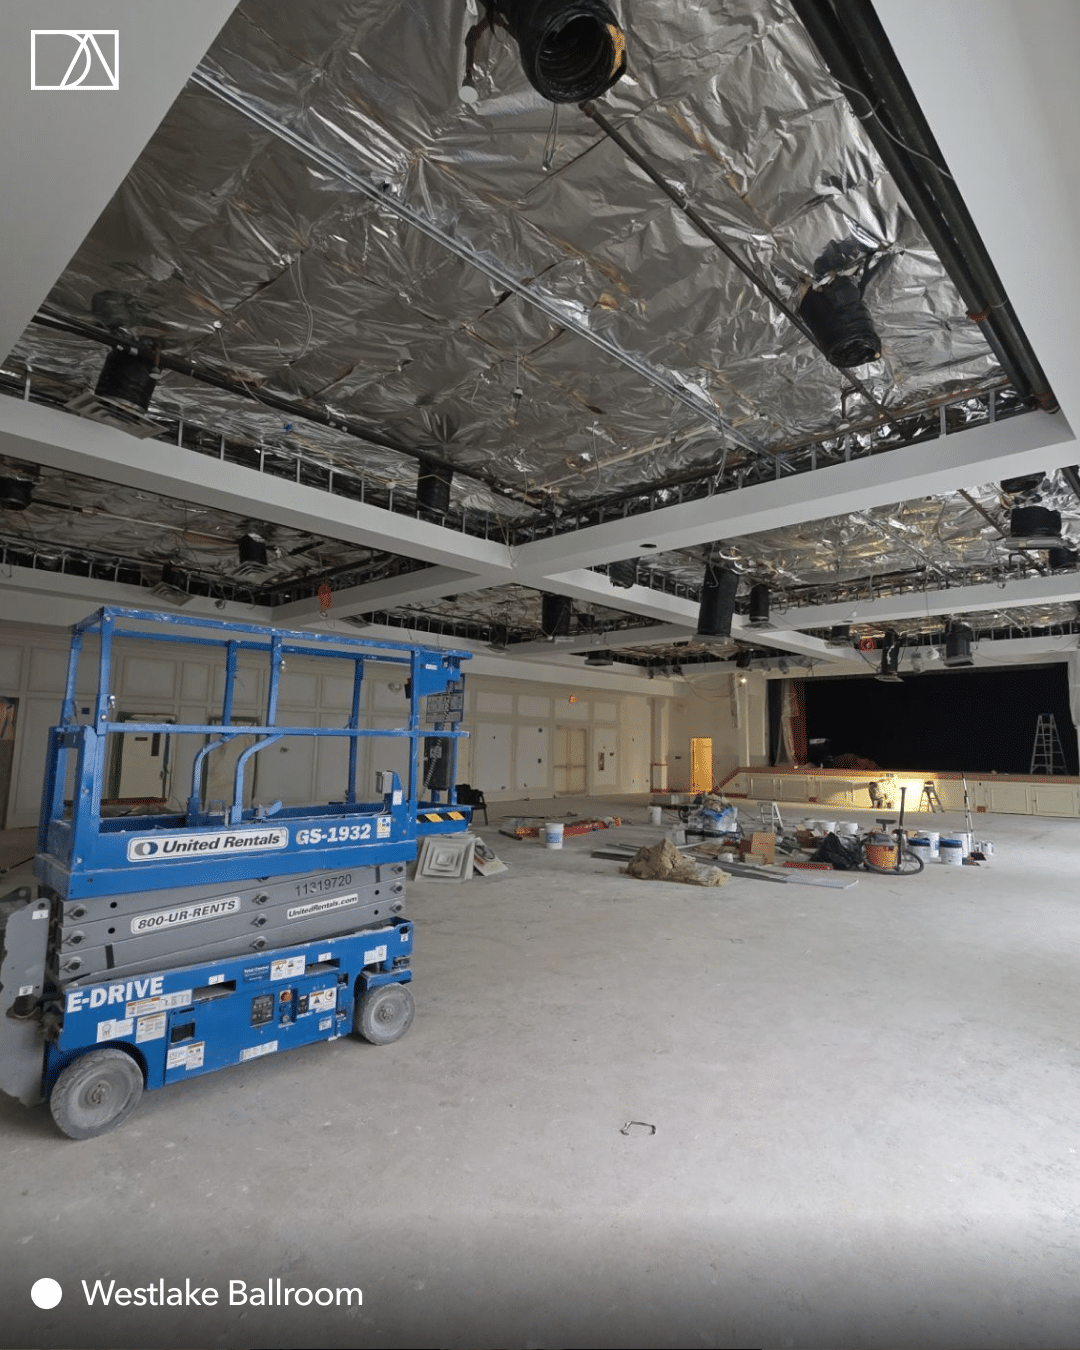
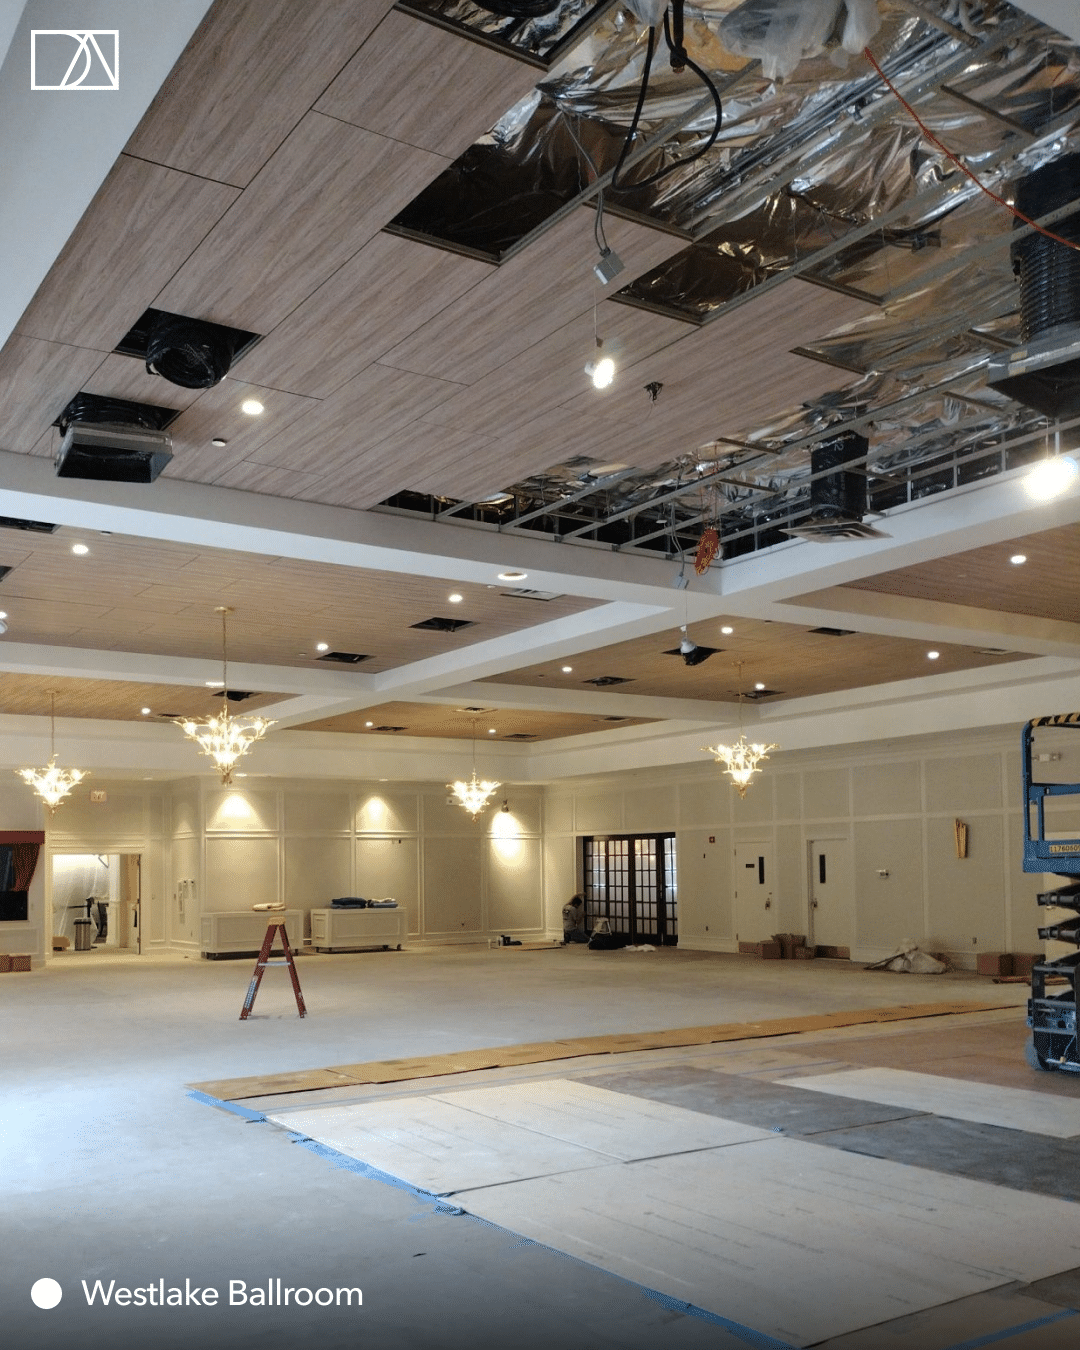
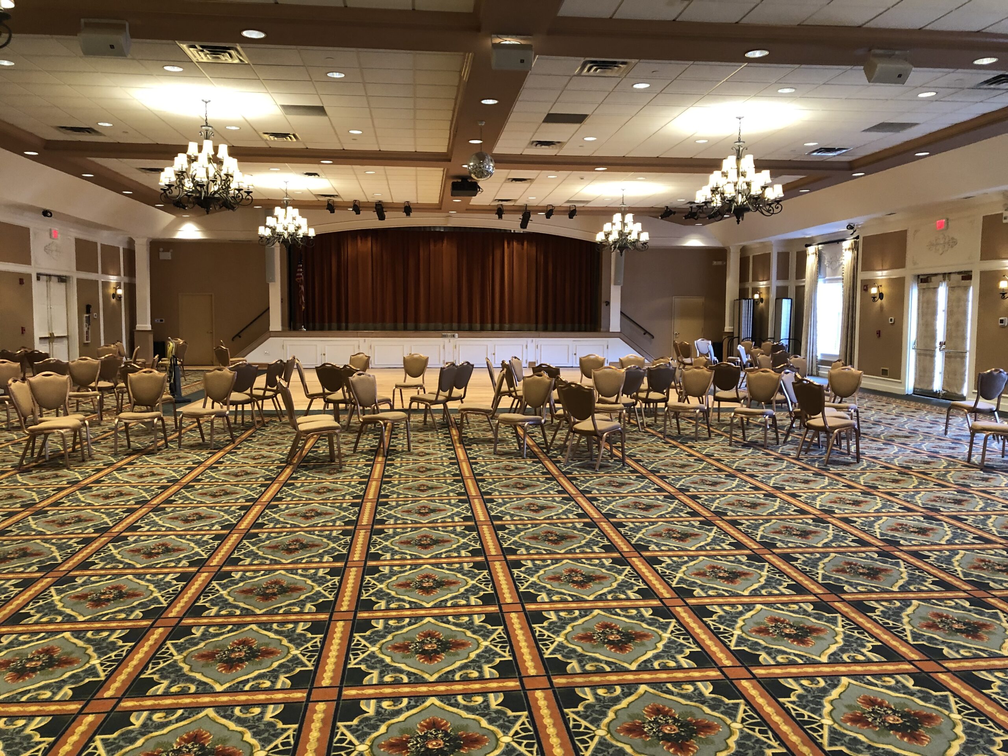
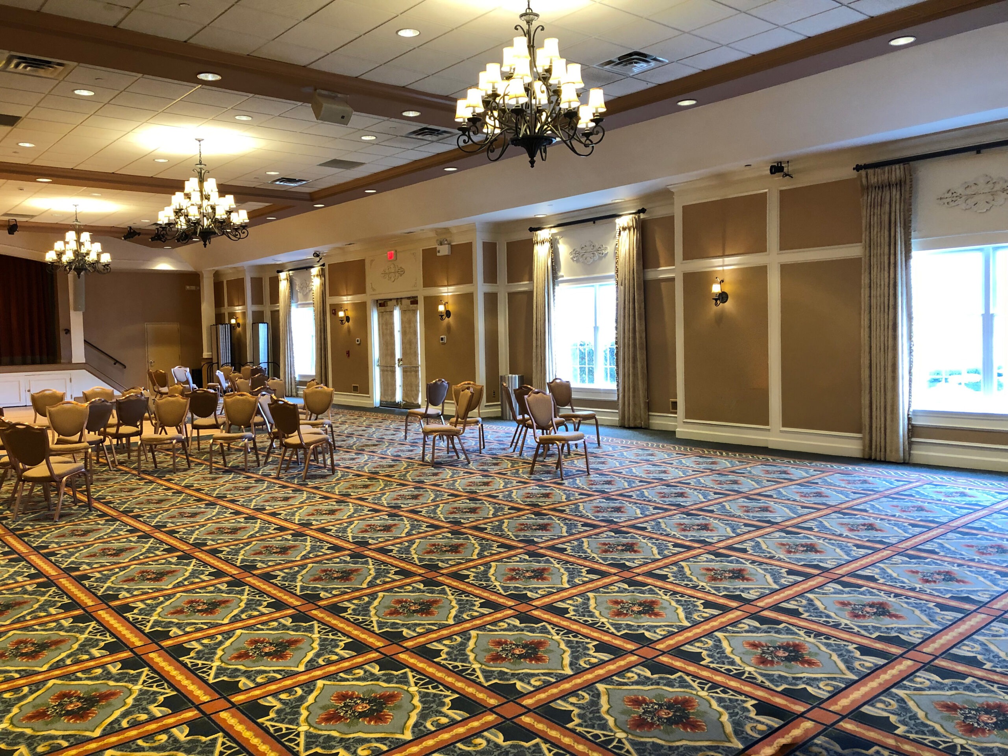
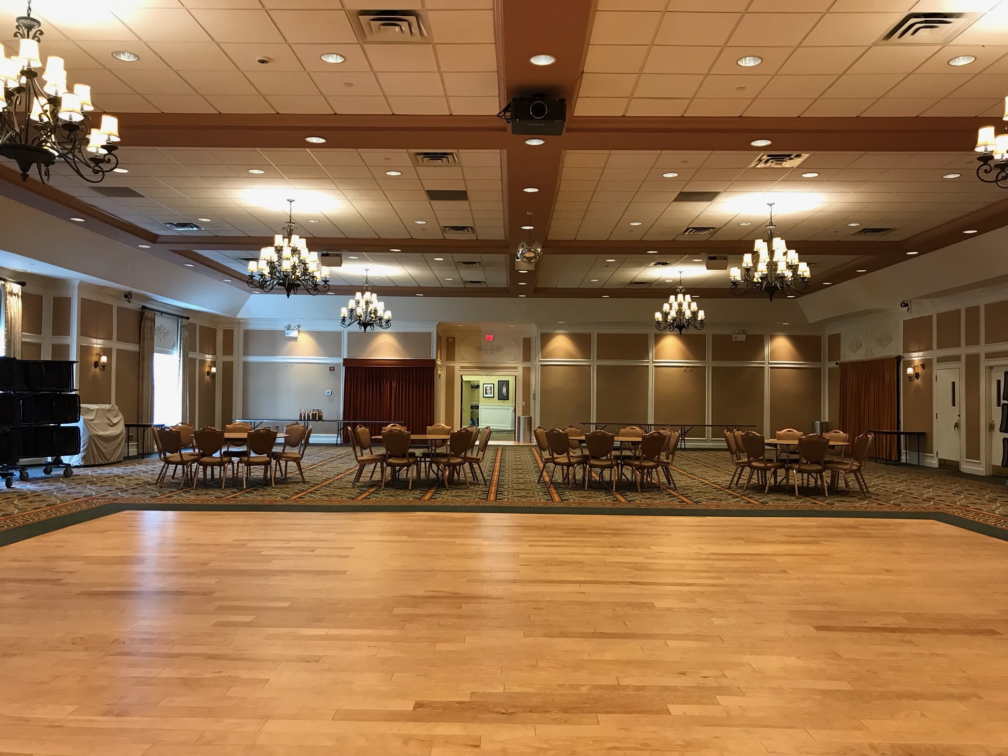
At Westlake Golf & Country Club in Jackson Township, NJ, the ballroom marks the first phase of a broader clubhouse renovation. Design Alternatives is helping create a more hotel-inspired experience while preserving the identity and sense of community Westlake has built over nearly 30 years.

Project Details

Location

Jackson Township, NJ

Project Type

Renovation

Size

5,500 sf

Completed

2026

Planning a similar renovation?

case study

Project Overview

Objective

A comprehensive renovation of the ballroom at one of New Jersey’s premier public-private golf clubs, while remaining true to its identity.

Westlake serves a 55+ HOA community and public golf club encompassing 1,421 homes and approximately 2,300 residents.

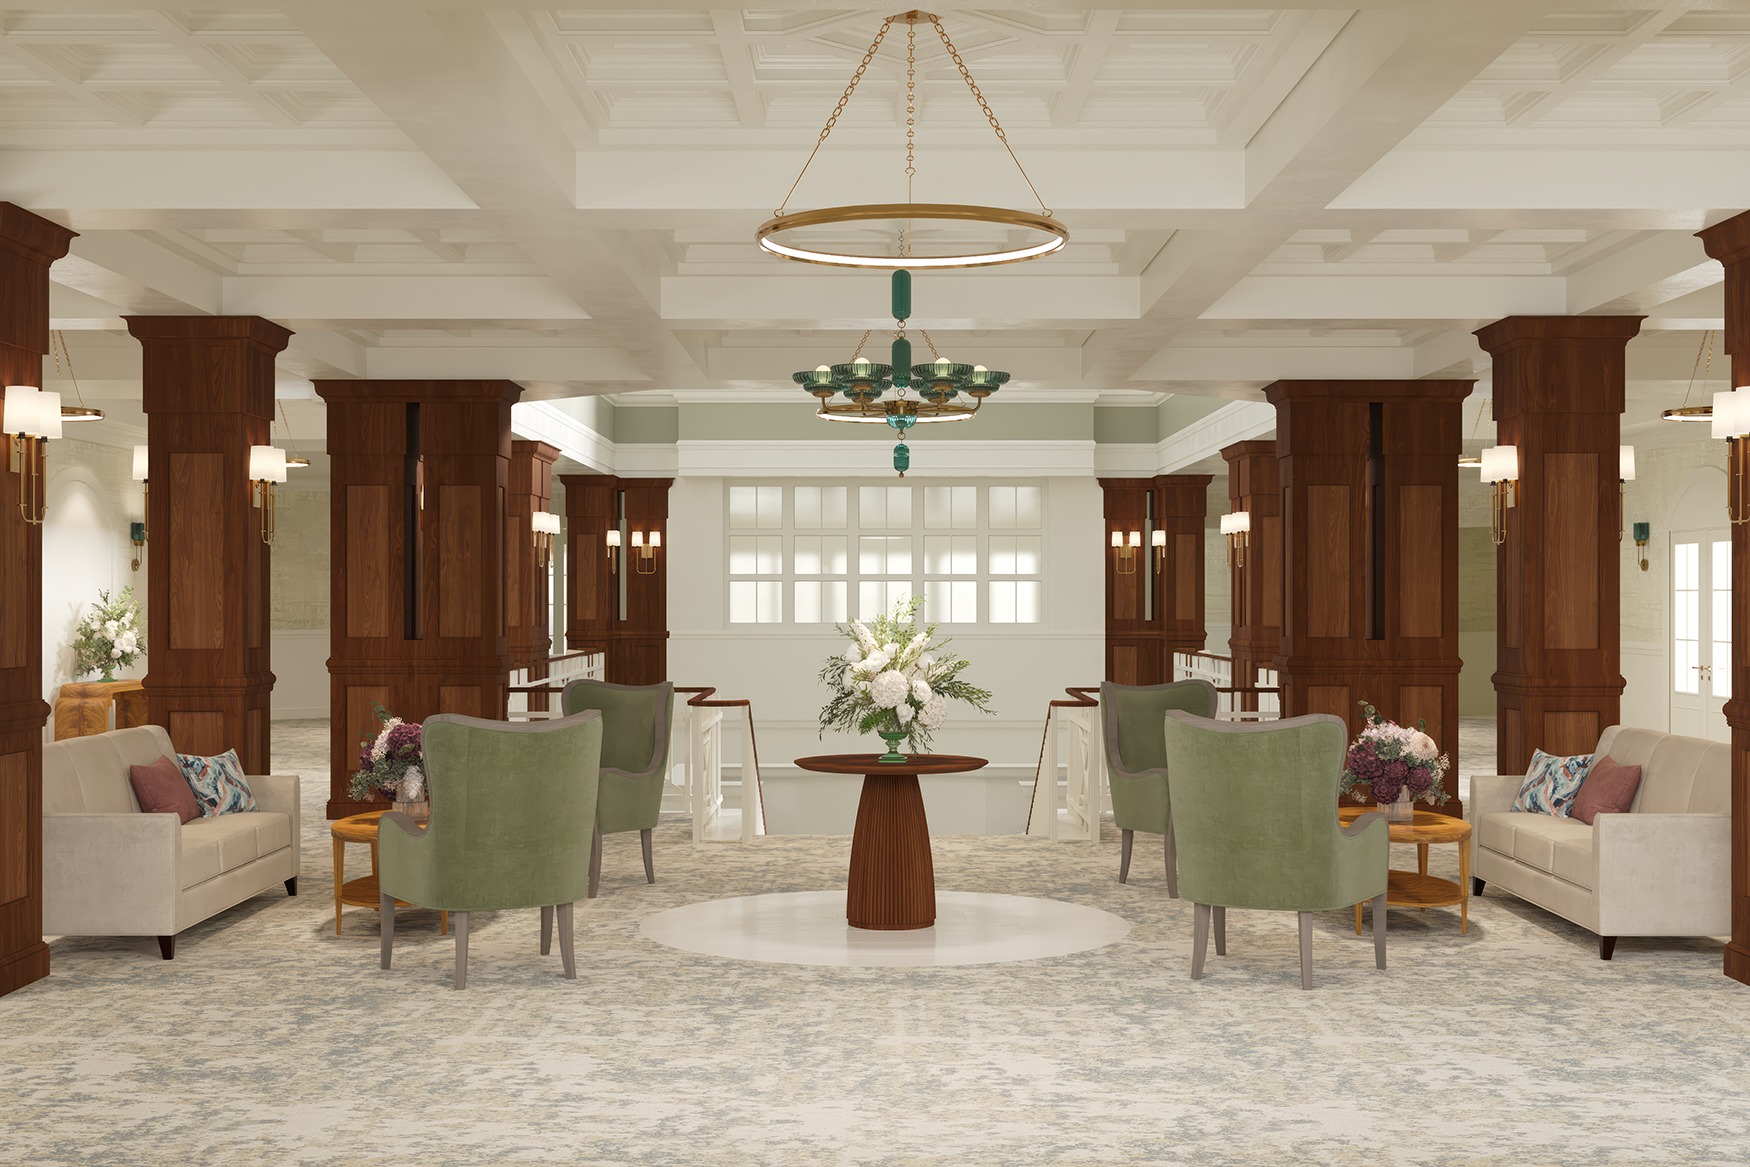
The ballroom represents the first phase of a broader vision for the two-story clubhouse, with additional spaces under consideration including the lobby, concierge area, grille and dining room, bar, kitchen, and other heavily used amenities.

Solution

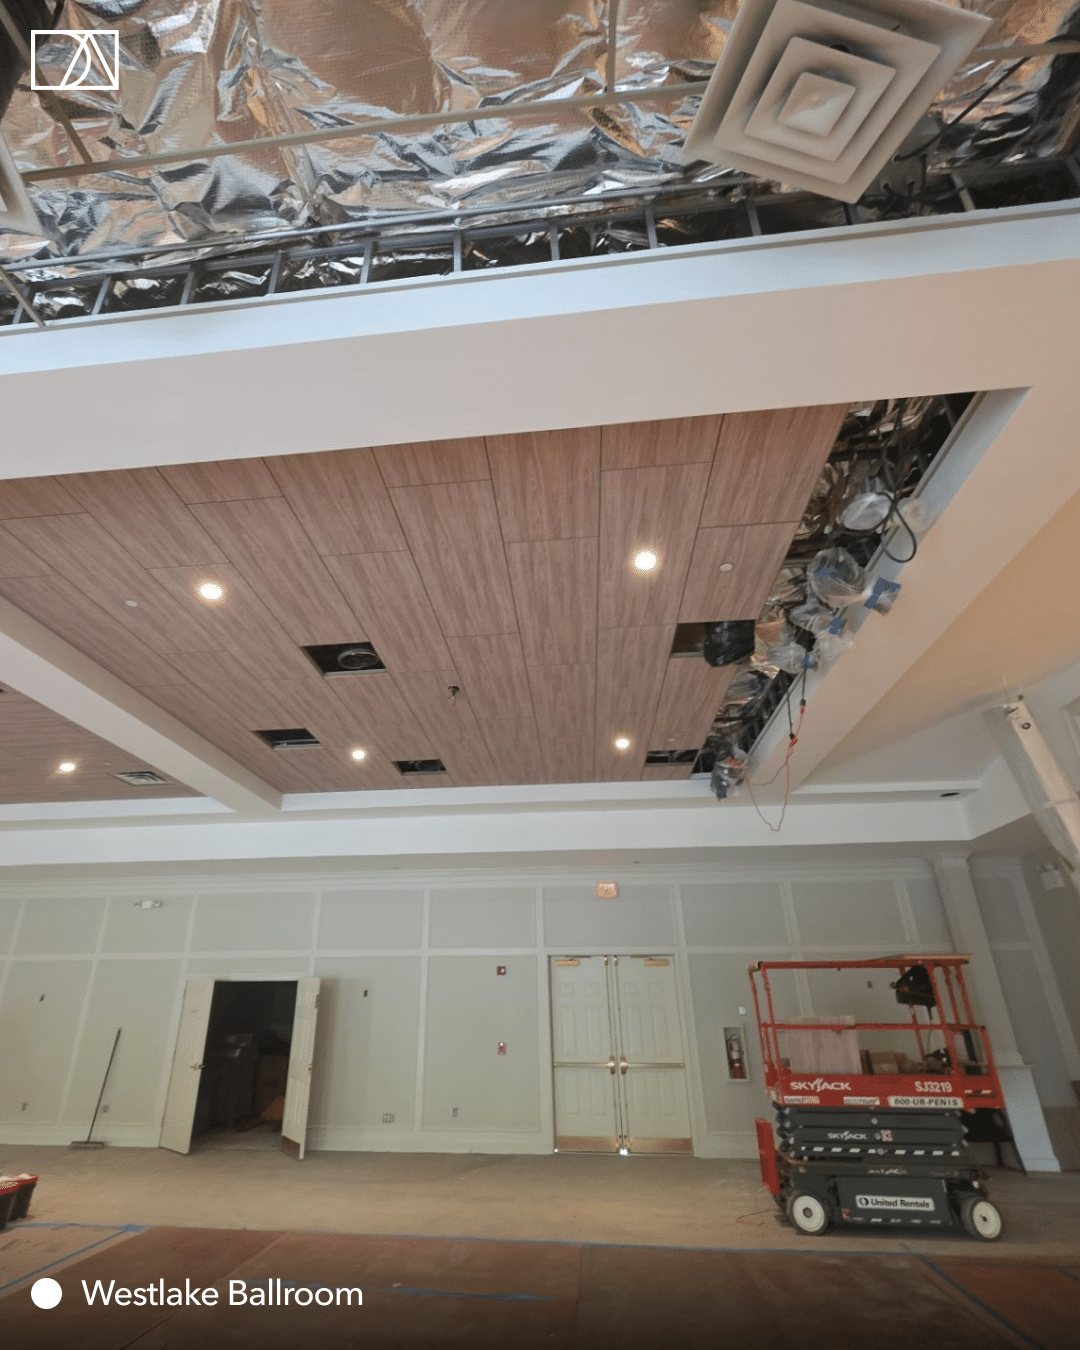
Design Alternatives treated performance as the foundation of the design. Every surface was specified for how it looks and how it works.

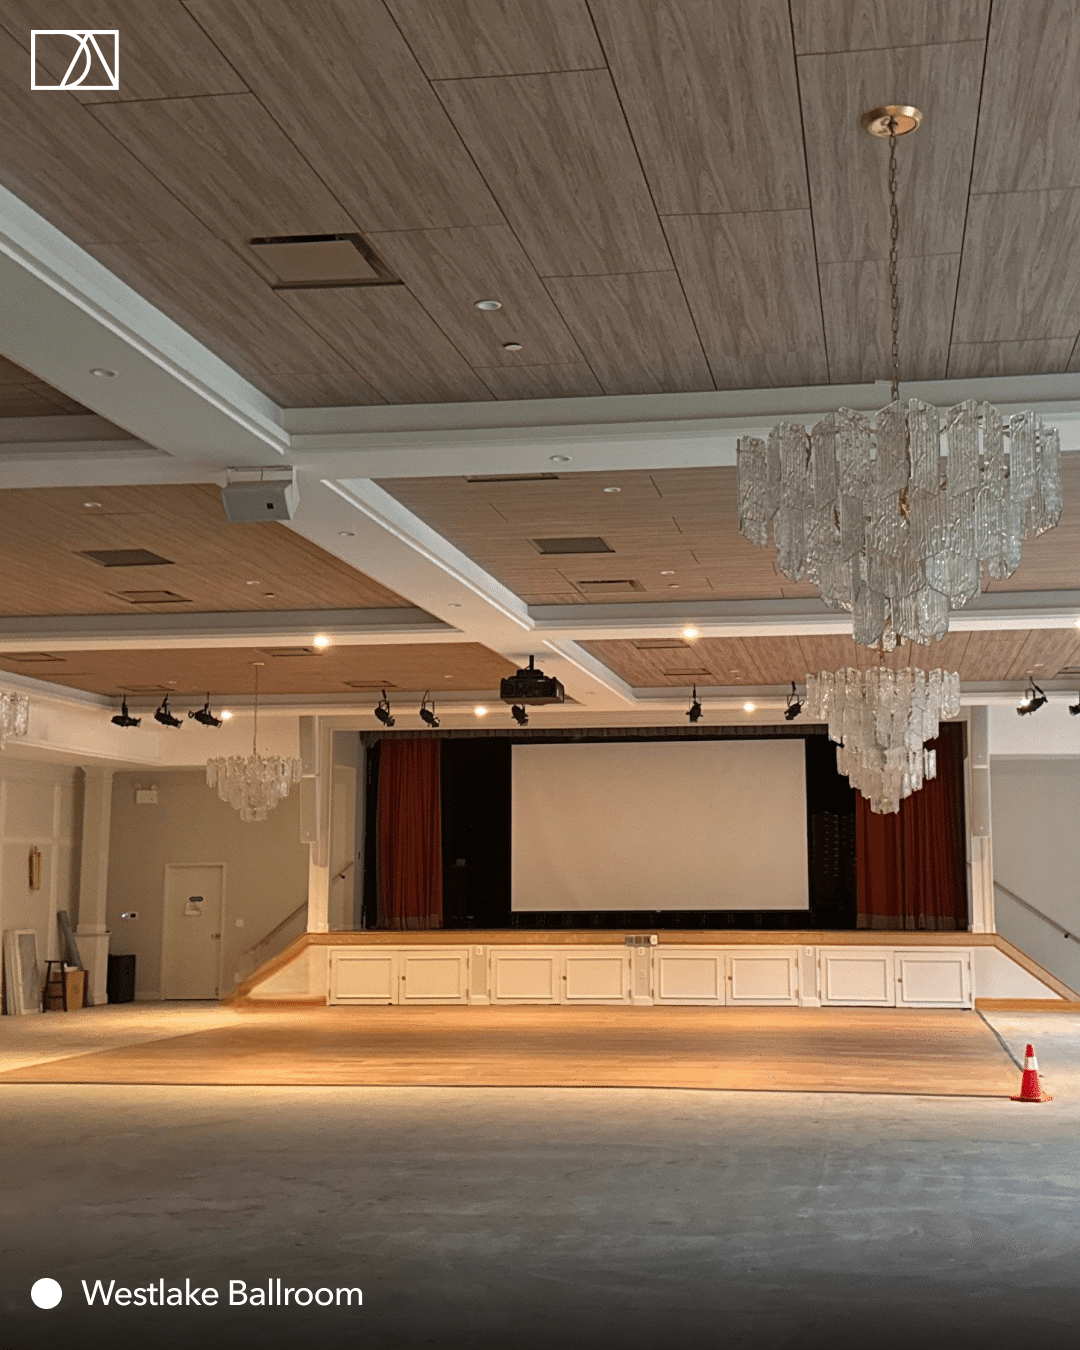
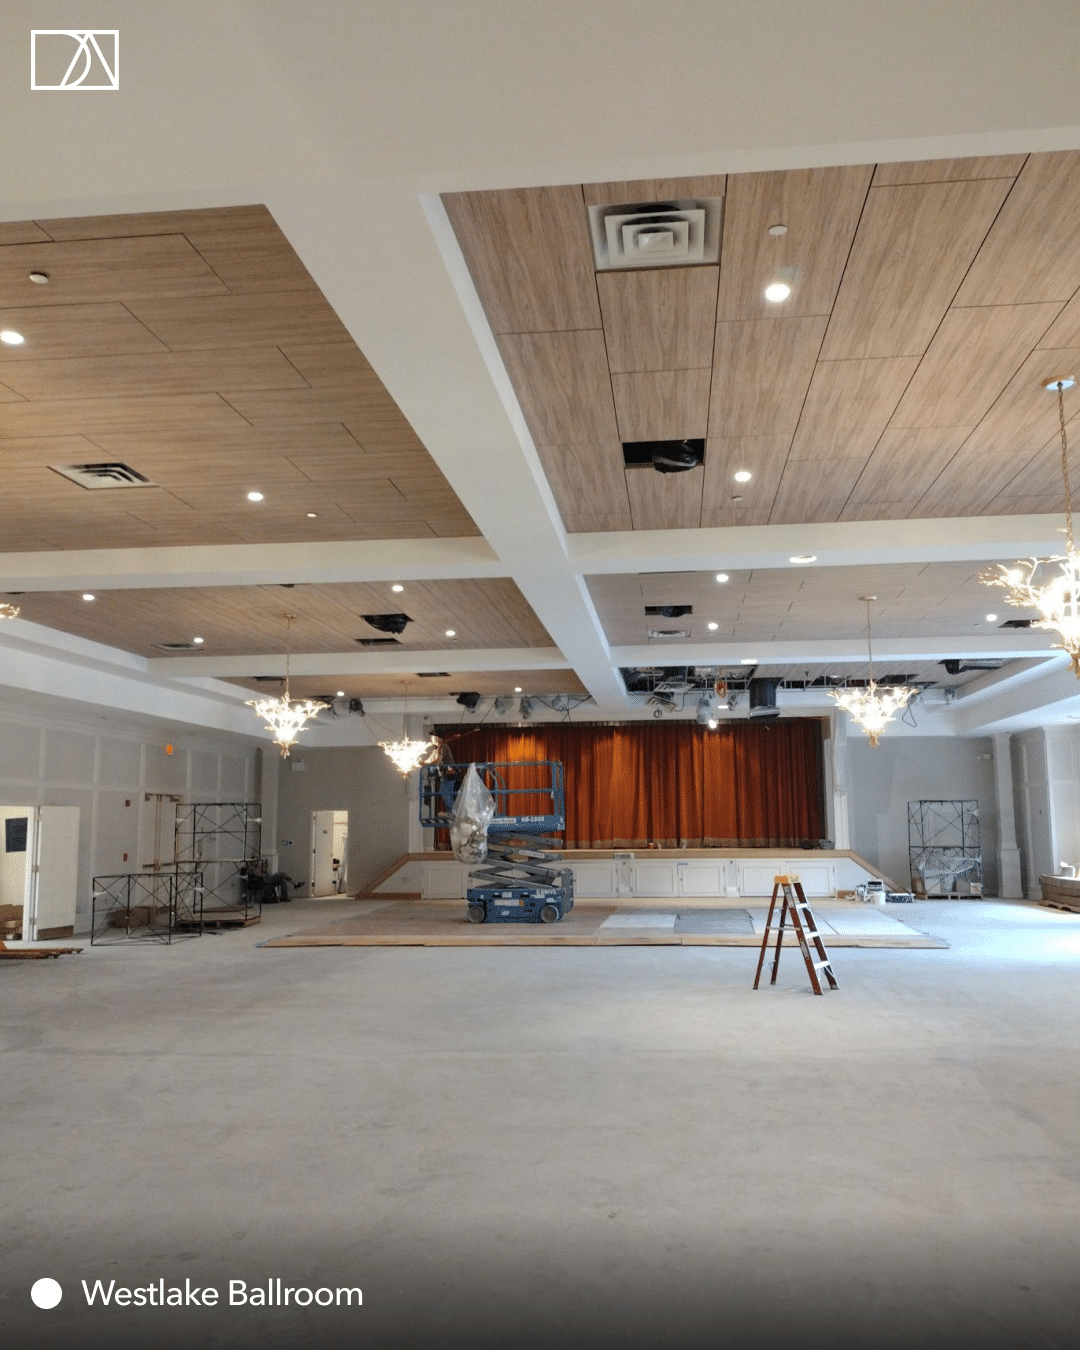
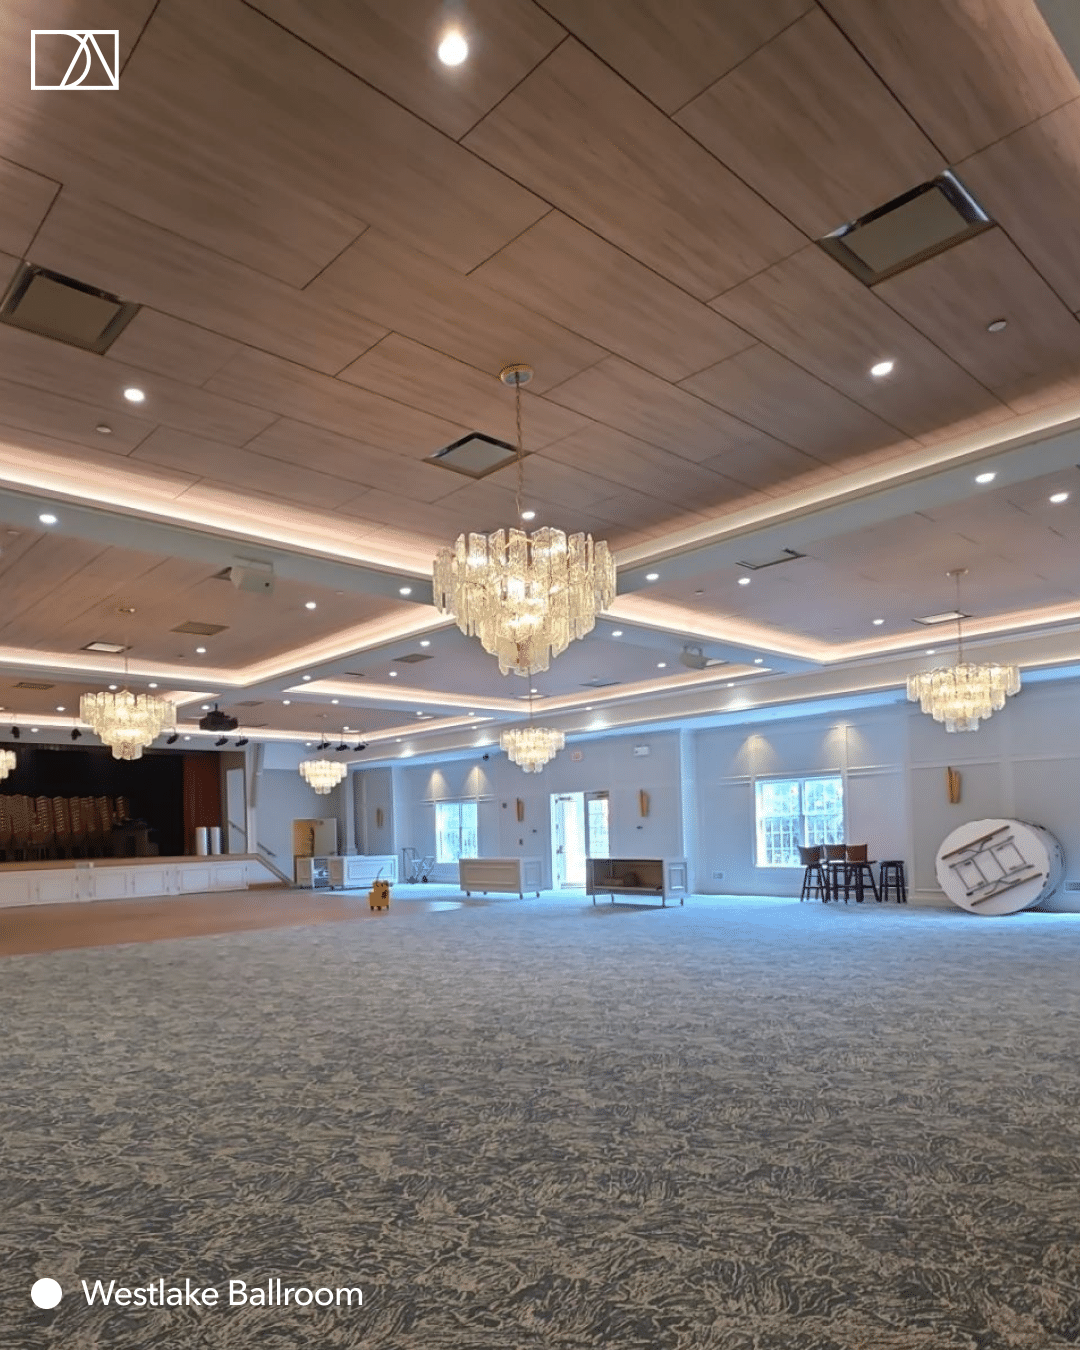
  • Custom wood-look acoustical ceiling. It brings the warmth and character of walnut into the room and absorbs sound, so conversation carries across a full ballroom.
  • 5-zone lighting. Westlake can change the room’s character from a wedding reception to a morning meeting.
  • Stone inlay flooring
  • Commercial-grade materials. Each was pressure-tested for cleaning, maintenance, durability, and replacement.

Process

In a shared space, the people who use it every day should shape it. Design Alternatives worked with Westlake’s board, resident committees, and other stakeholders through:

  1. Design workshops
  2. Concept reviews
  3. Mockups
  4. Material samples

That input turned the community’s vision into a space that is beautiful, functional, durable, and realistic to maintain.

Outcome

The ballroom is only Phase 1. We are actively mobilizing an upcoming renovation of their lobby, concierge area, offices, library, and other heavily used areas of the clubhouse. That gives this first room another important job. It’ll establish a design language that can carry through the rest of the building.

With that foundation in place, each future phase can build toward a clubhouse that feels welcoming, works beautifully, and reflects how the Westlake community lives and gathers.

Client Perspective

In Their Words

Explore More Projects

UMC at Bristol Glen

design-build

Princeton Windrows

design-build

Crystal Point Yacht Club

Interior Design