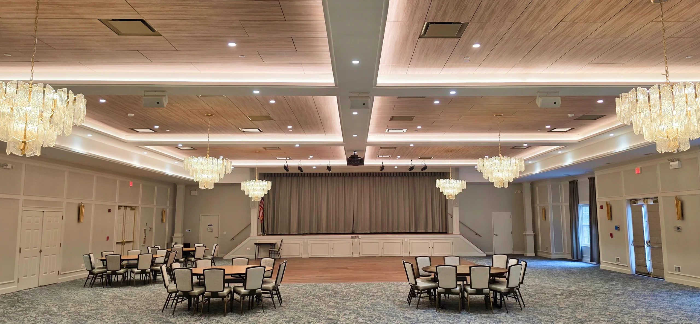
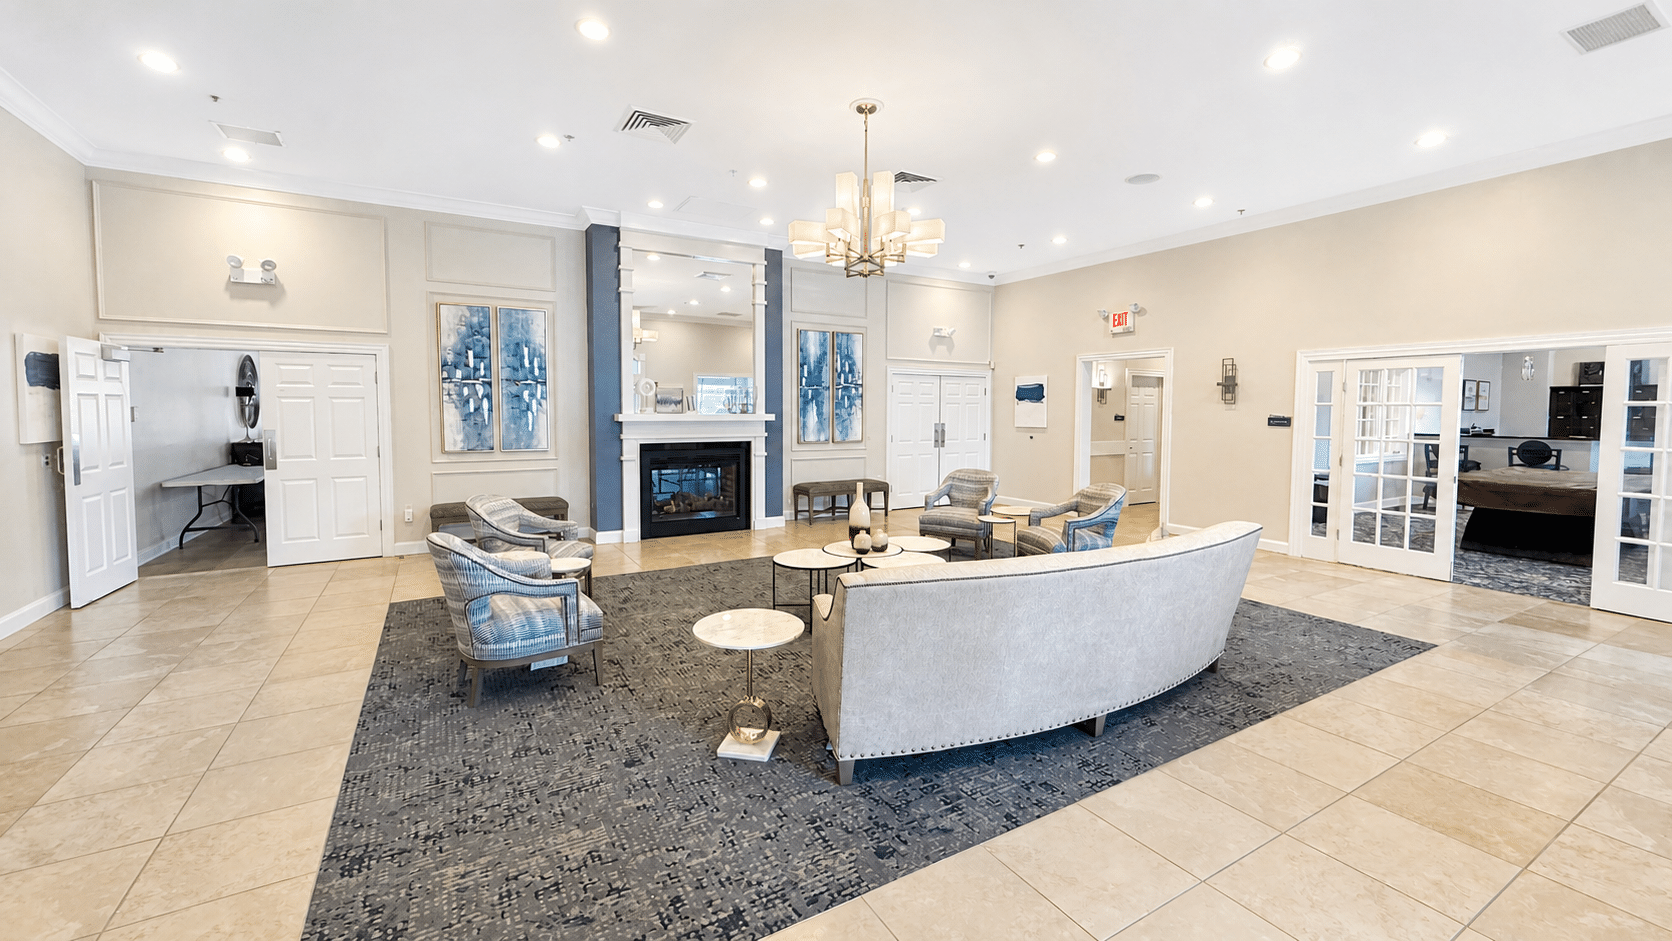
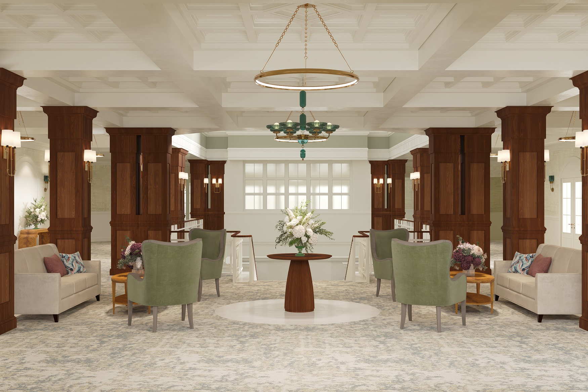
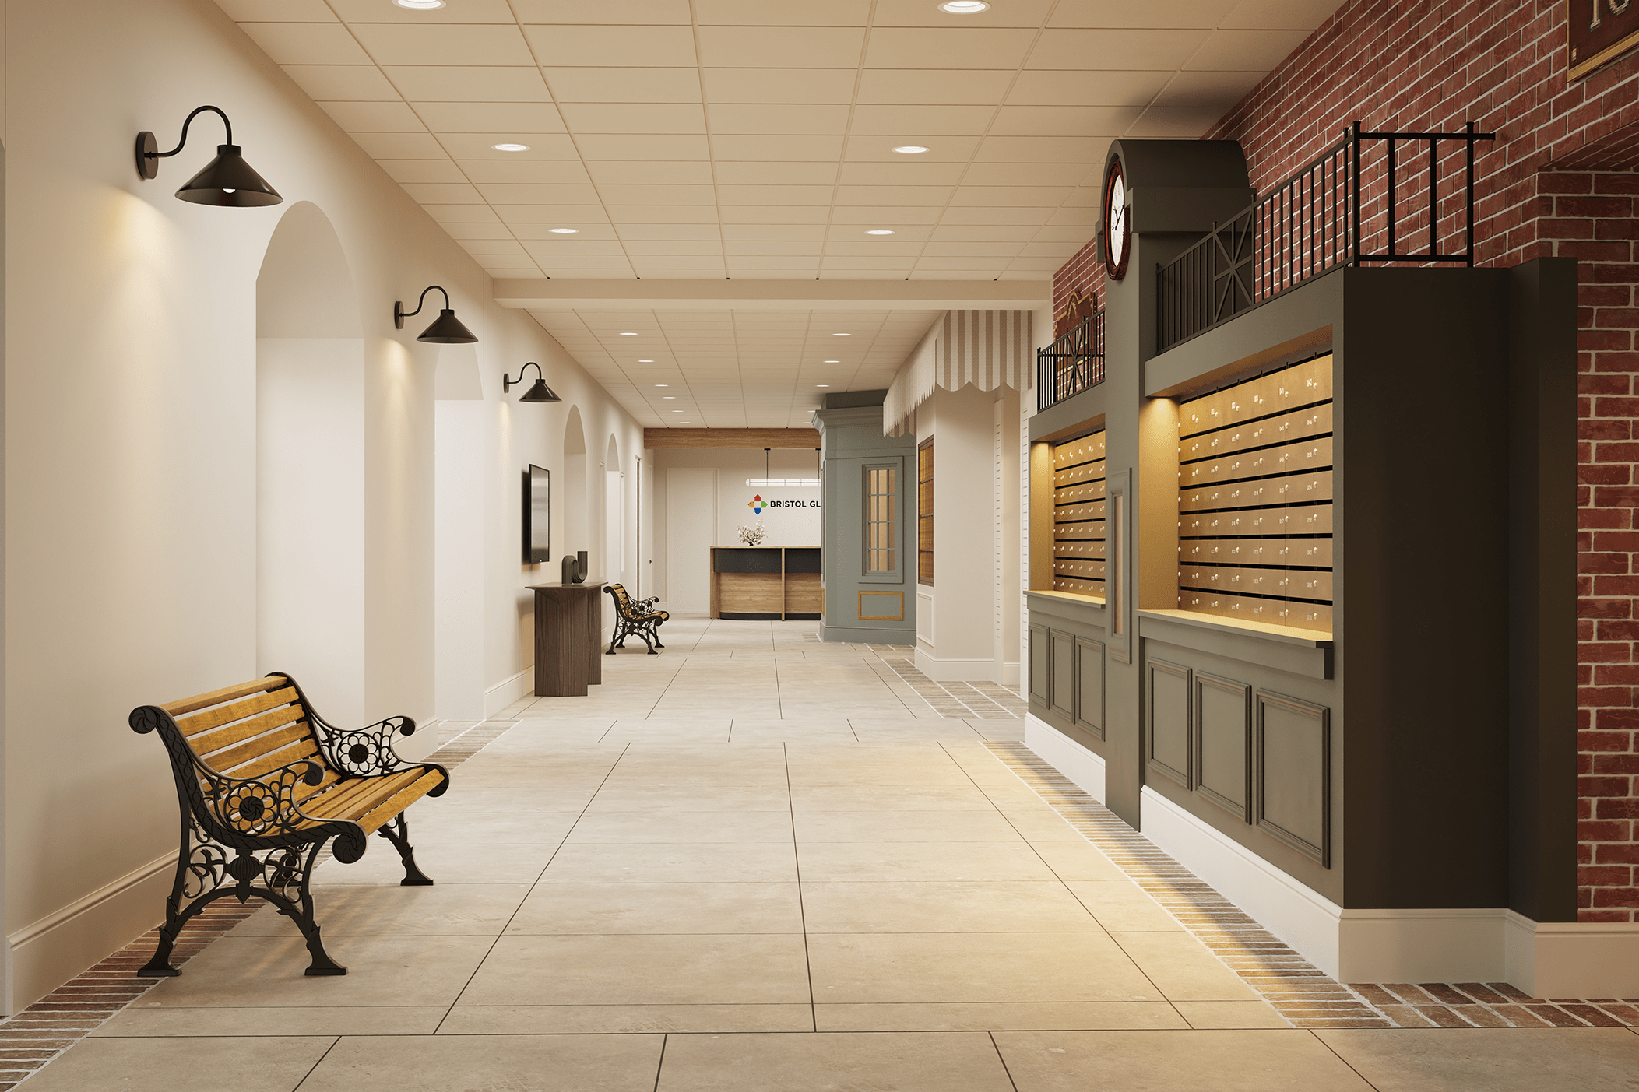
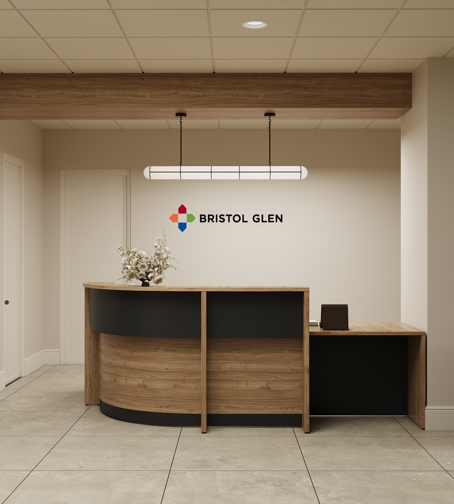
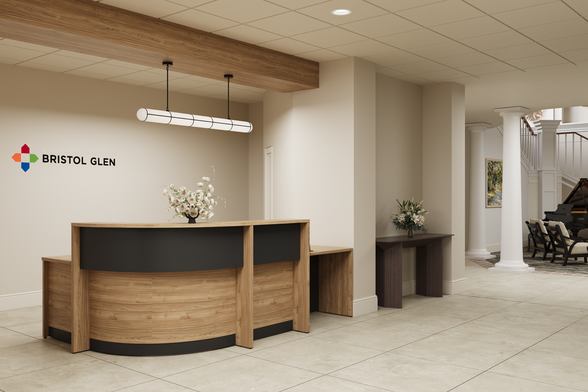
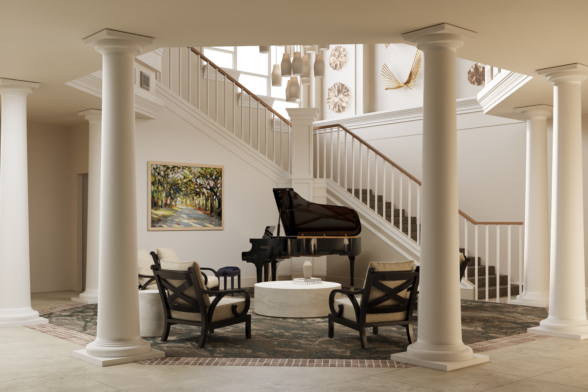
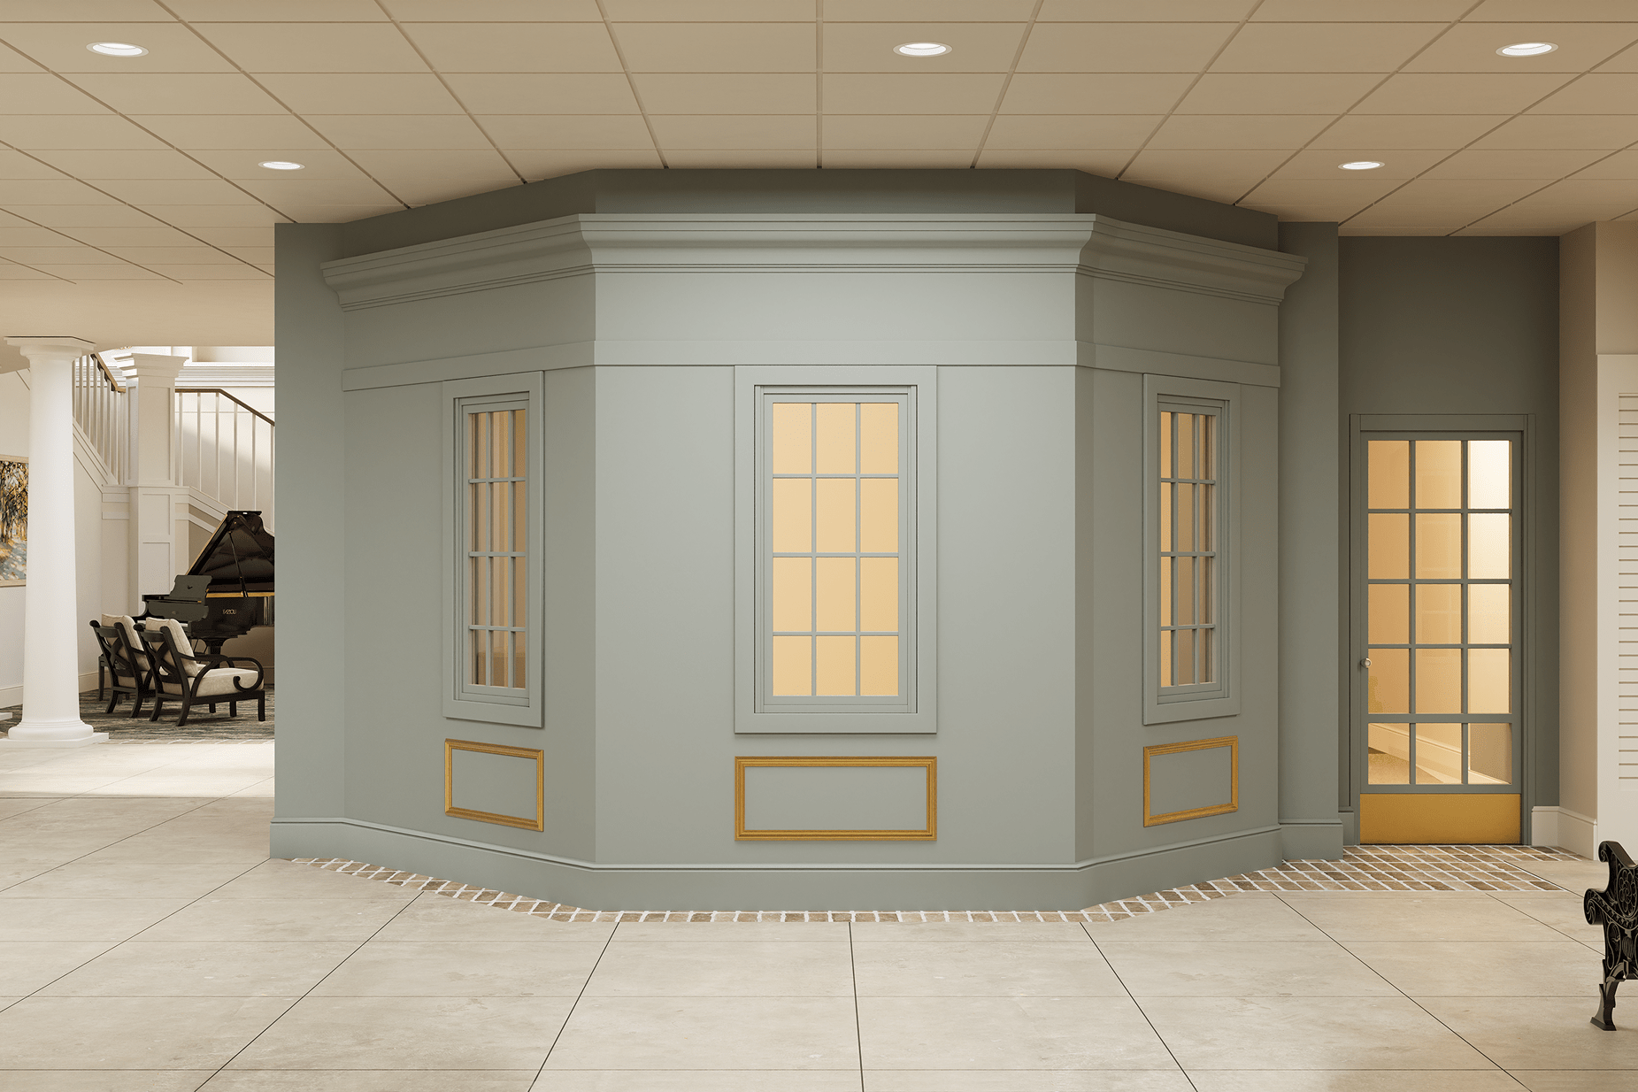
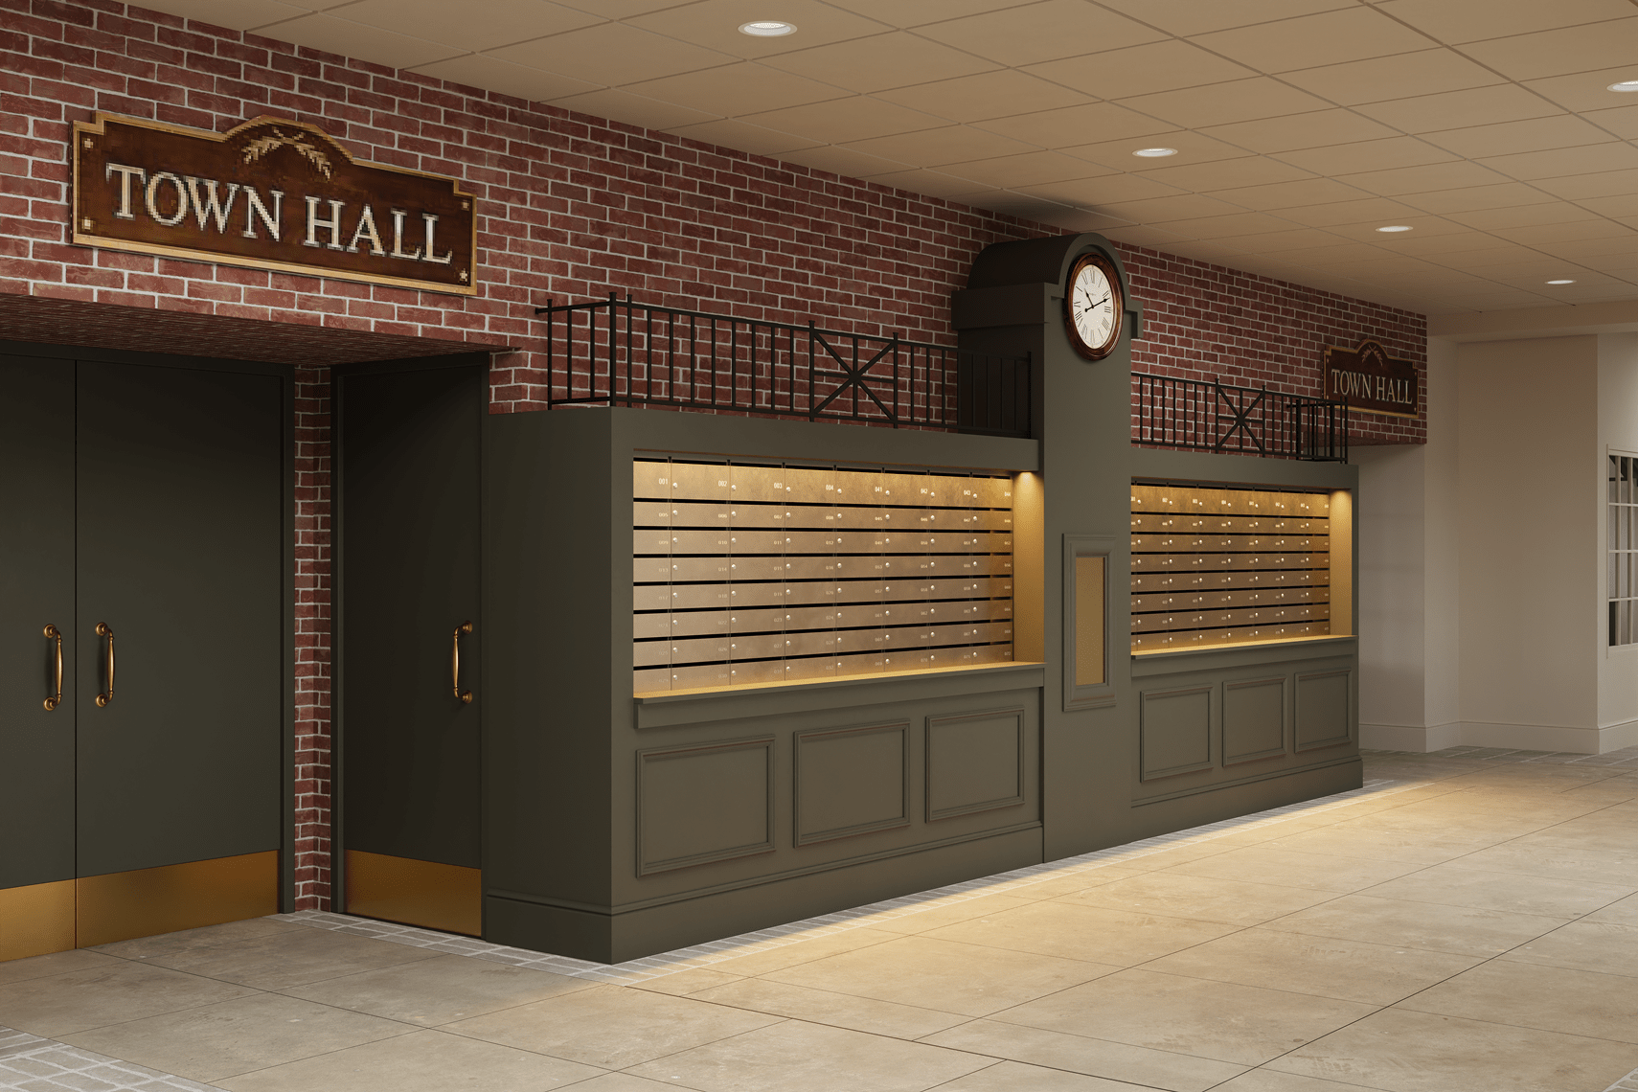
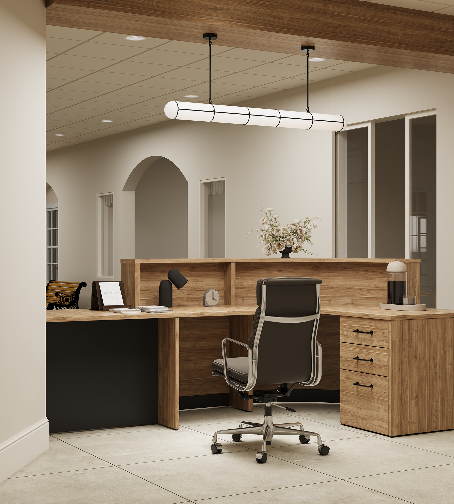
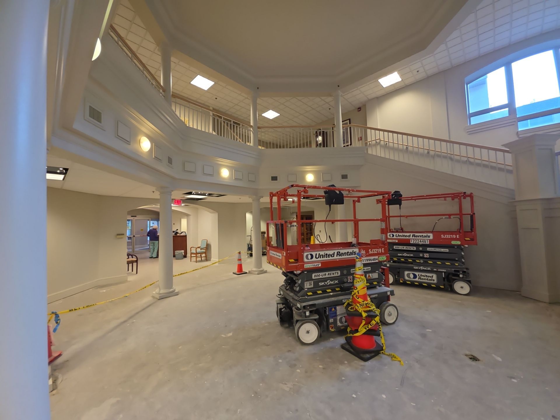
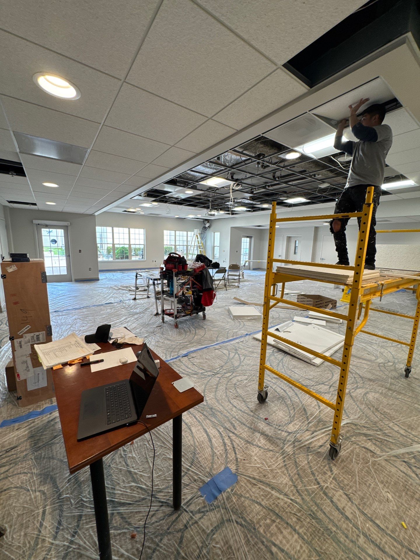
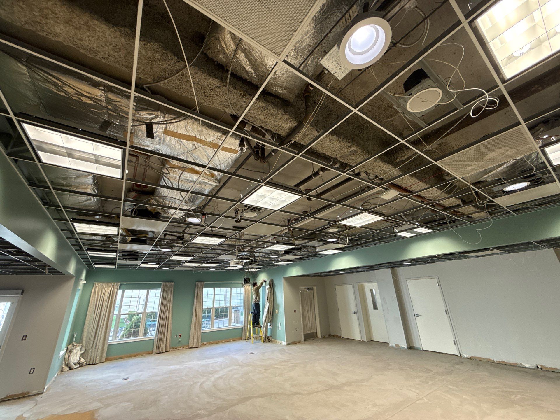
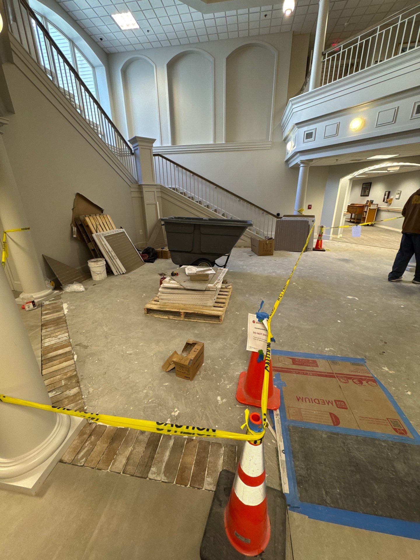
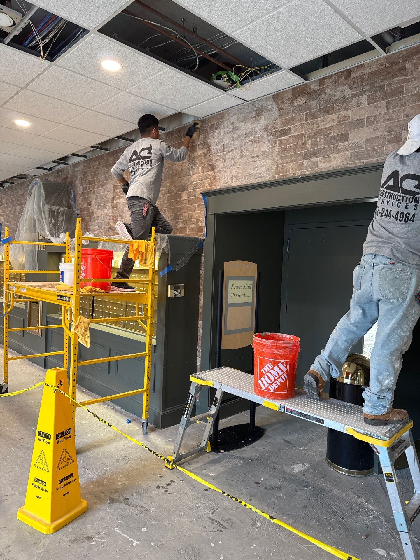
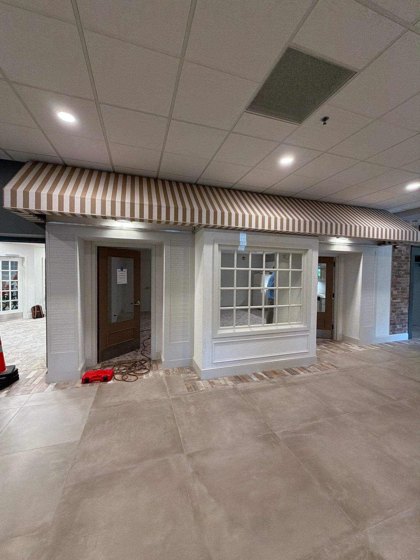
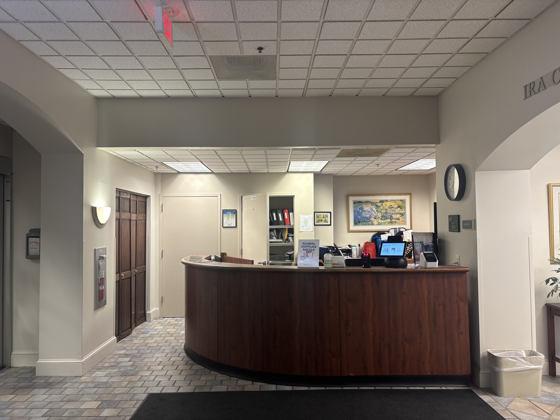
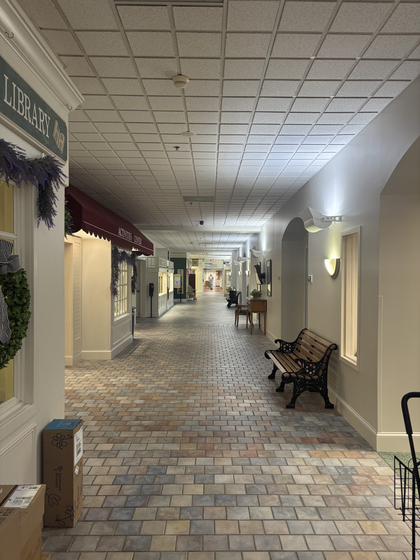
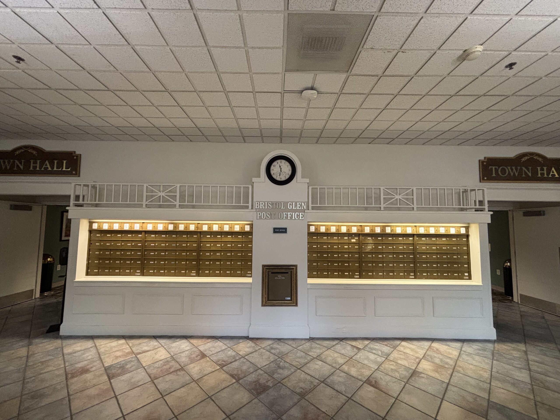
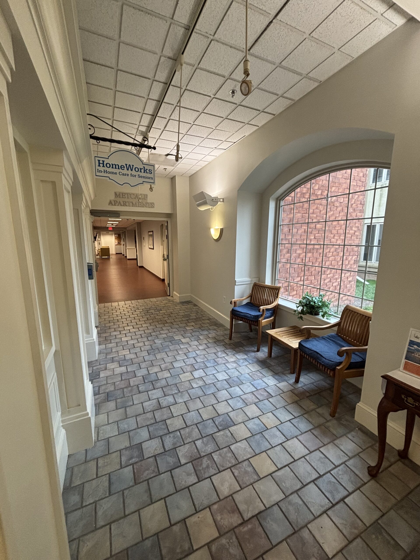
UMC at Bristol Glen in Newton, NJ, brings local character indoors through a “Main Street” inspired by the town’s familiar storefronts and community life. Design Alternatives transformed Main Street and its adjoining amenity spaces into inviting places to gather and connect, with a village-green-inspired rotunda and welcoming reception area—all while the community remained fully operational.
Project Details
Location
Newton, NJ
Project Type
Renovation
Size
8,065 sf
Completed
2026
Planning a similar renovation?
Client Perspective
In Their Words
Case Study
The goal
Objective
UMC leadership wanted to refresh Main Street and strengthen its connection to the surrounding community, while enhancing the resident and visitor experience. Main Street is the storefront-lined corridor linking Bristol Glen’s two residential buildings. Residents, staff and visitors walk it many times a day.
Residents already loved the Main Street concept, so leadership set out to build on it. They wanted the storefronts to reflect the real town of Newton, and they wanted residents, many of whom spend most of their days on campus, to get a real taste of the outside world inside their own building.
Our approach
The Solution
Design Alternatives looked to the surrounding town for inspiration, using local Newton buildings as references for each storefront facade so Main Street feels like a natural extension of the community.
Highlights included:
- General store, café, bank, town hall, and movie theater storefronts, each a distinct landmark that helps residents find their way
- A town-square-inspired rotunda with new finishes and glare-controlled lighting suited to older residents
- A welcoming, hospitality-grade reception area designed to make a strong first impression
- Gathering spaces that encourage residents to socialize and connect
- Senior-focused details throughout, including smooth flooring transitions, high-contrast finishes, and supportive seating heights
Our process
Process
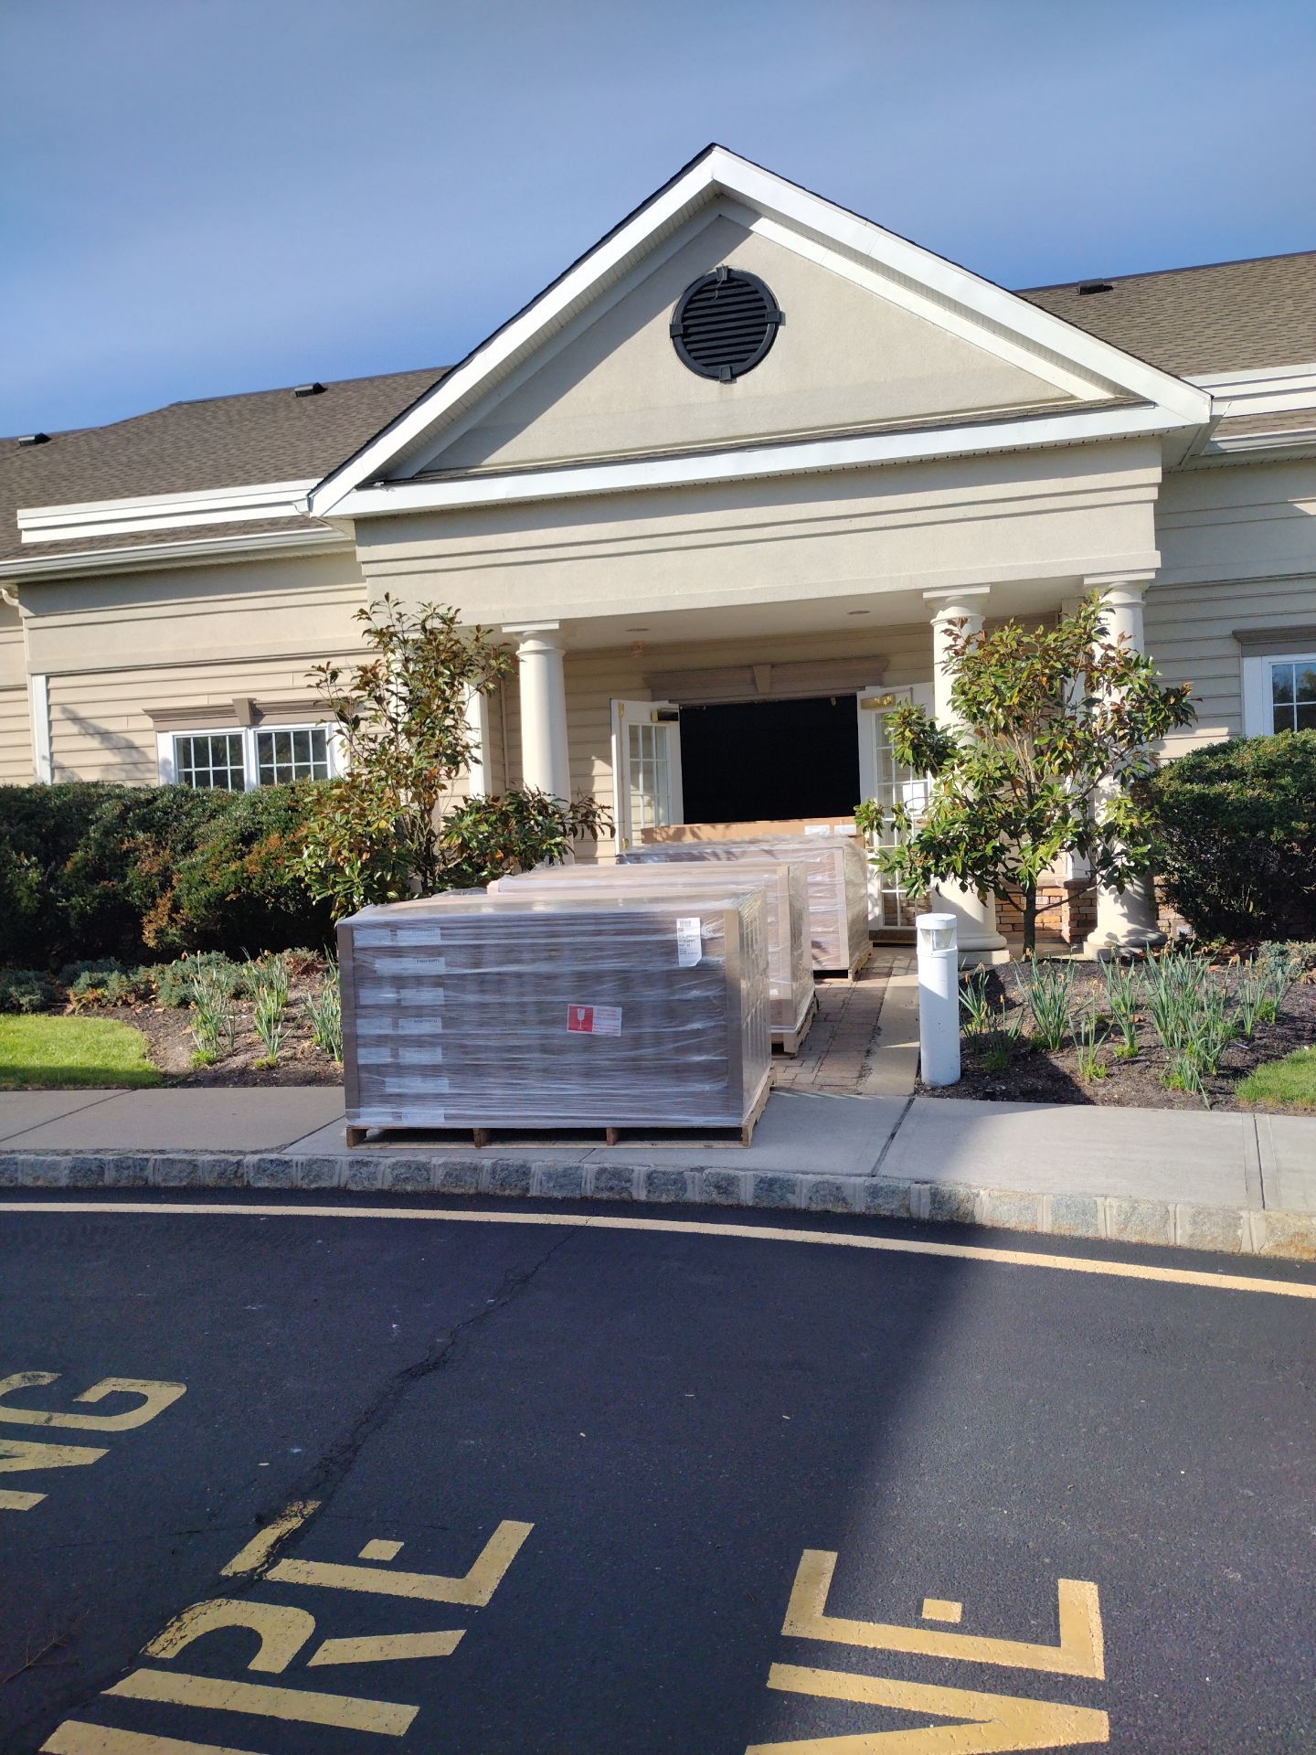
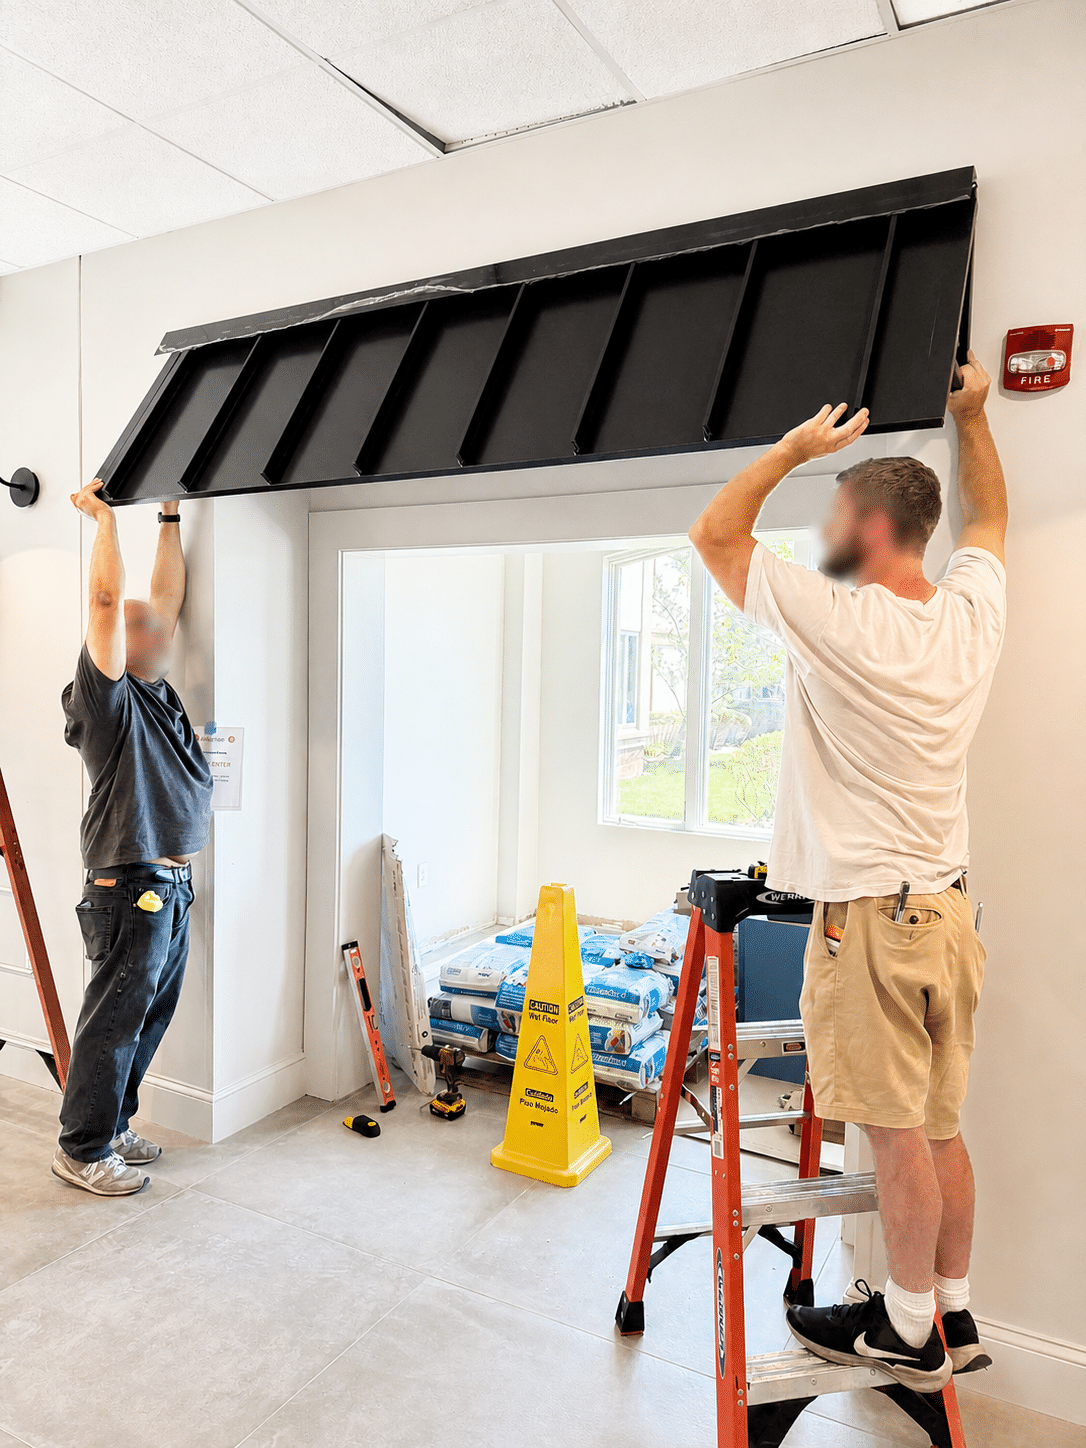
Maintaining daily operations required careful planning and execution.
Approach:
-
- Phased construction
- Dust containment barriers
- Negative-pressure zones
- Scheduling around meal times and resident activity
- Occupied-healthcare construction protocols
Throughout the project, Bristol Glen remained fully operational.
The result
Outcome
100+
residents and guests cheered at the ribbon cutting
As with many senior living communities, maintaining maximum occupancy is critical to long-term success. This renovation was designed to attract the next generation of prospective residents seeking a more modern and engaging community experience while creating spaces current residents are proud to call home. Early indicators have been encouraging, with more than 100 residents and their guests cheering during the ribbon-cutting celebration.