Design Alternatives led the renovation of the clubhouse at Elements at West Windsor, a homeowners association community in West Windsor, New Jersey. Months of planning with the property manager helped the community bring new finishes, lighting and furnishings together with pieces worth keeping across nine rooms and three corridors, while part of the clubhouse stayed open to residents.
Project Details
Location
West Windsor, NJ
Project Type
Renovation
Completed
2023
Planning a similar renovation?
Client Perspective
In Their Words
Case Study
Elements at West Windsor Clubhouse
- A whole-clubhouse refresh: Nine rooms and three corridors, from the formal entry to the fitness room, given a shared look and feel
- Design and delivery under one roof: Planning, finish and furnishing selections, purchasing, trade coordination and on-site oversight, all handled by DA
- Compliments that kept coming: More than a year after the work, the property manager reported that residents were still praising the changes
In summer 2023, the Elements at West Windsor HOA brought in Design Alternatives to update the clubhouse at 20 Murano Drive in West Windsor, NJ. The work covered the community’s main social, event, game and meeting rooms, along with the corridors that link them.
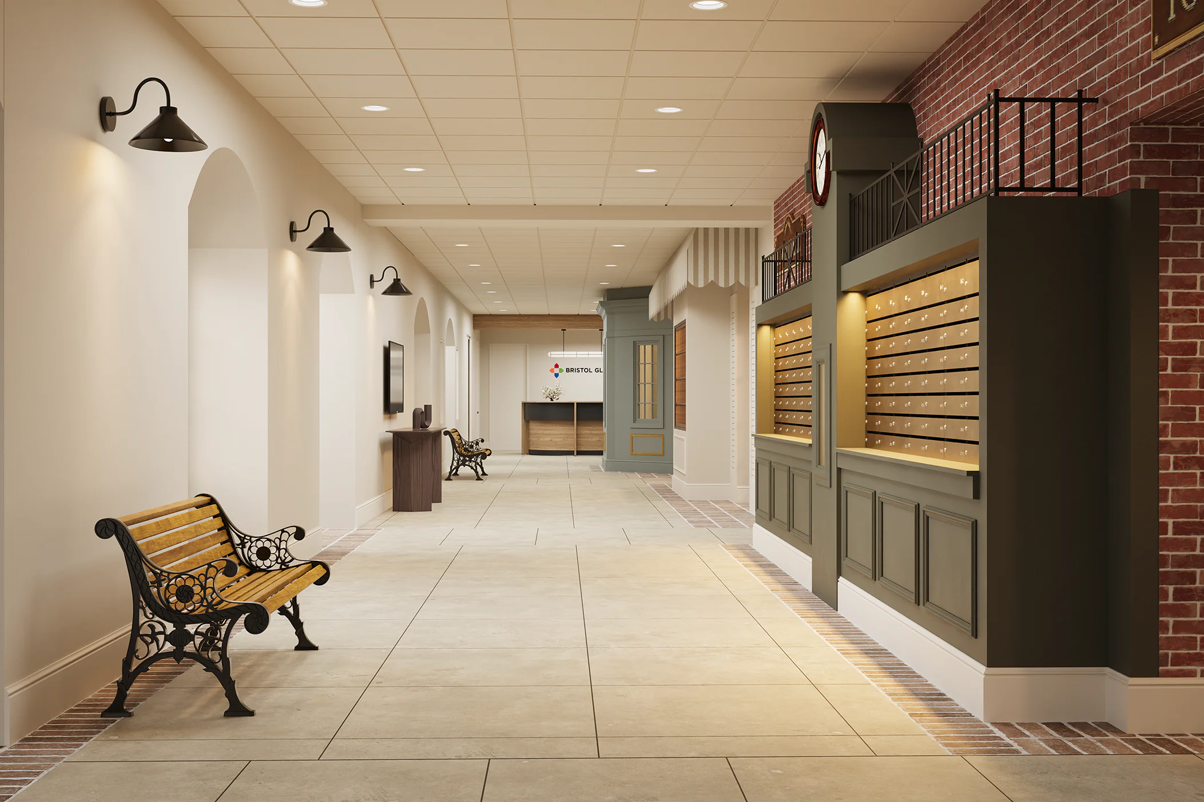
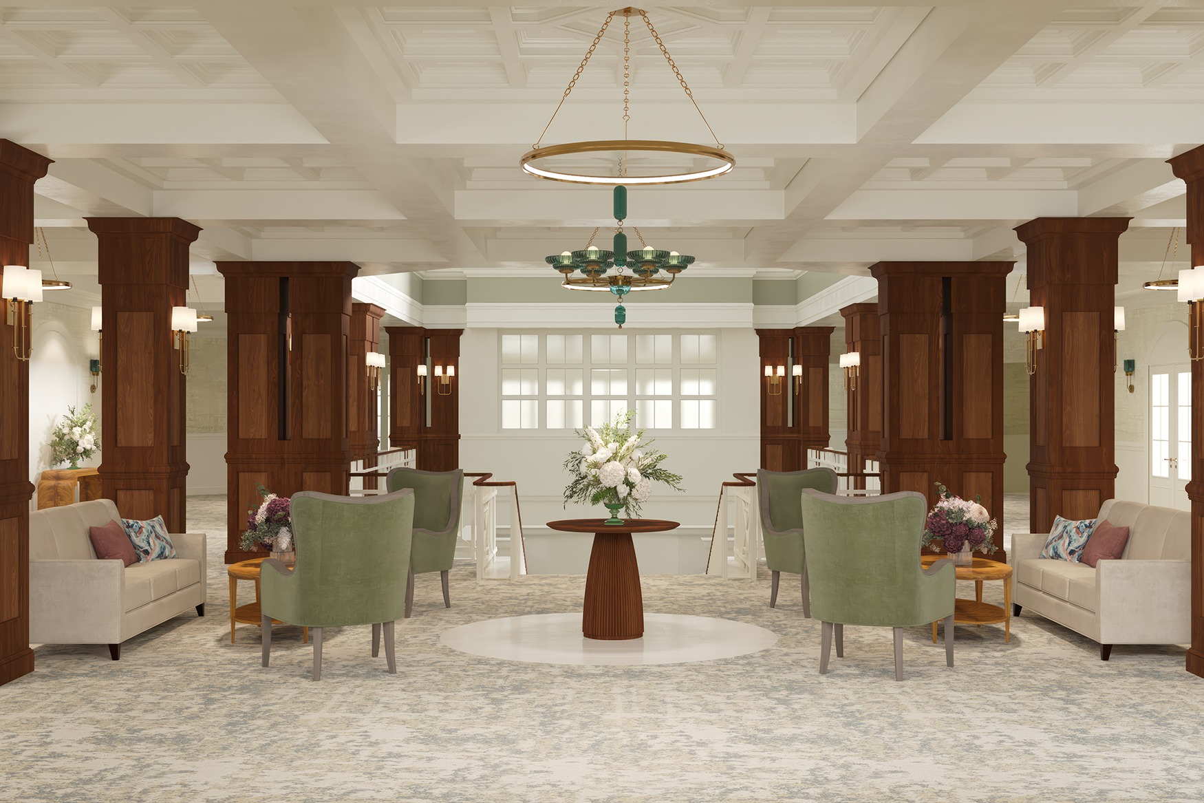
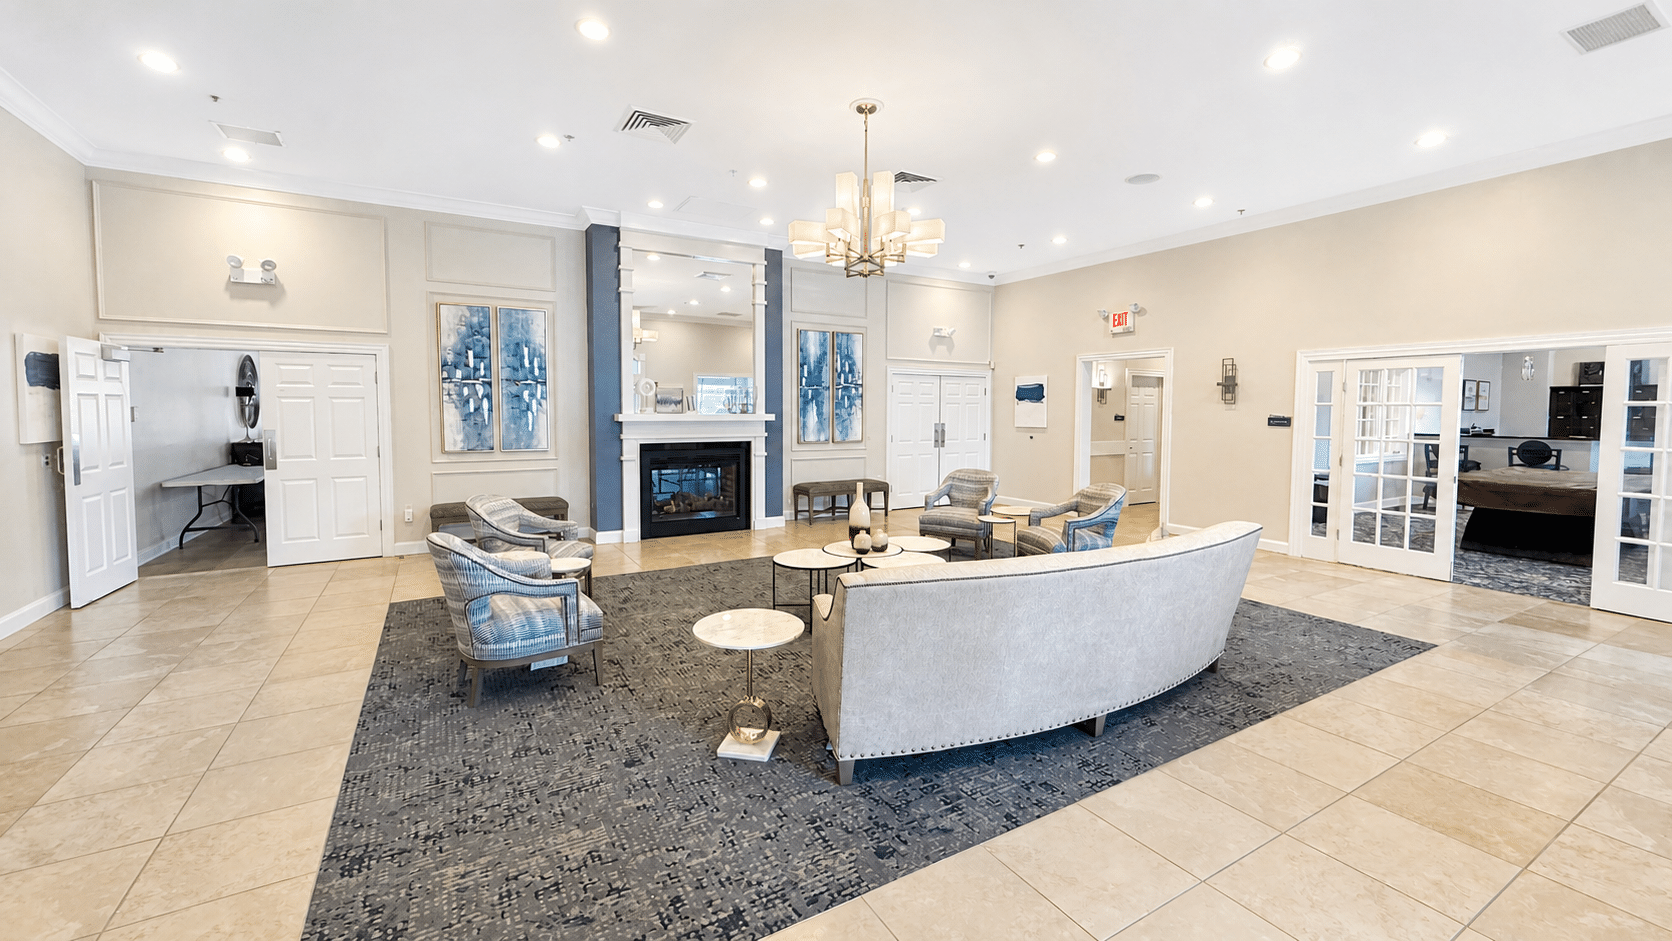
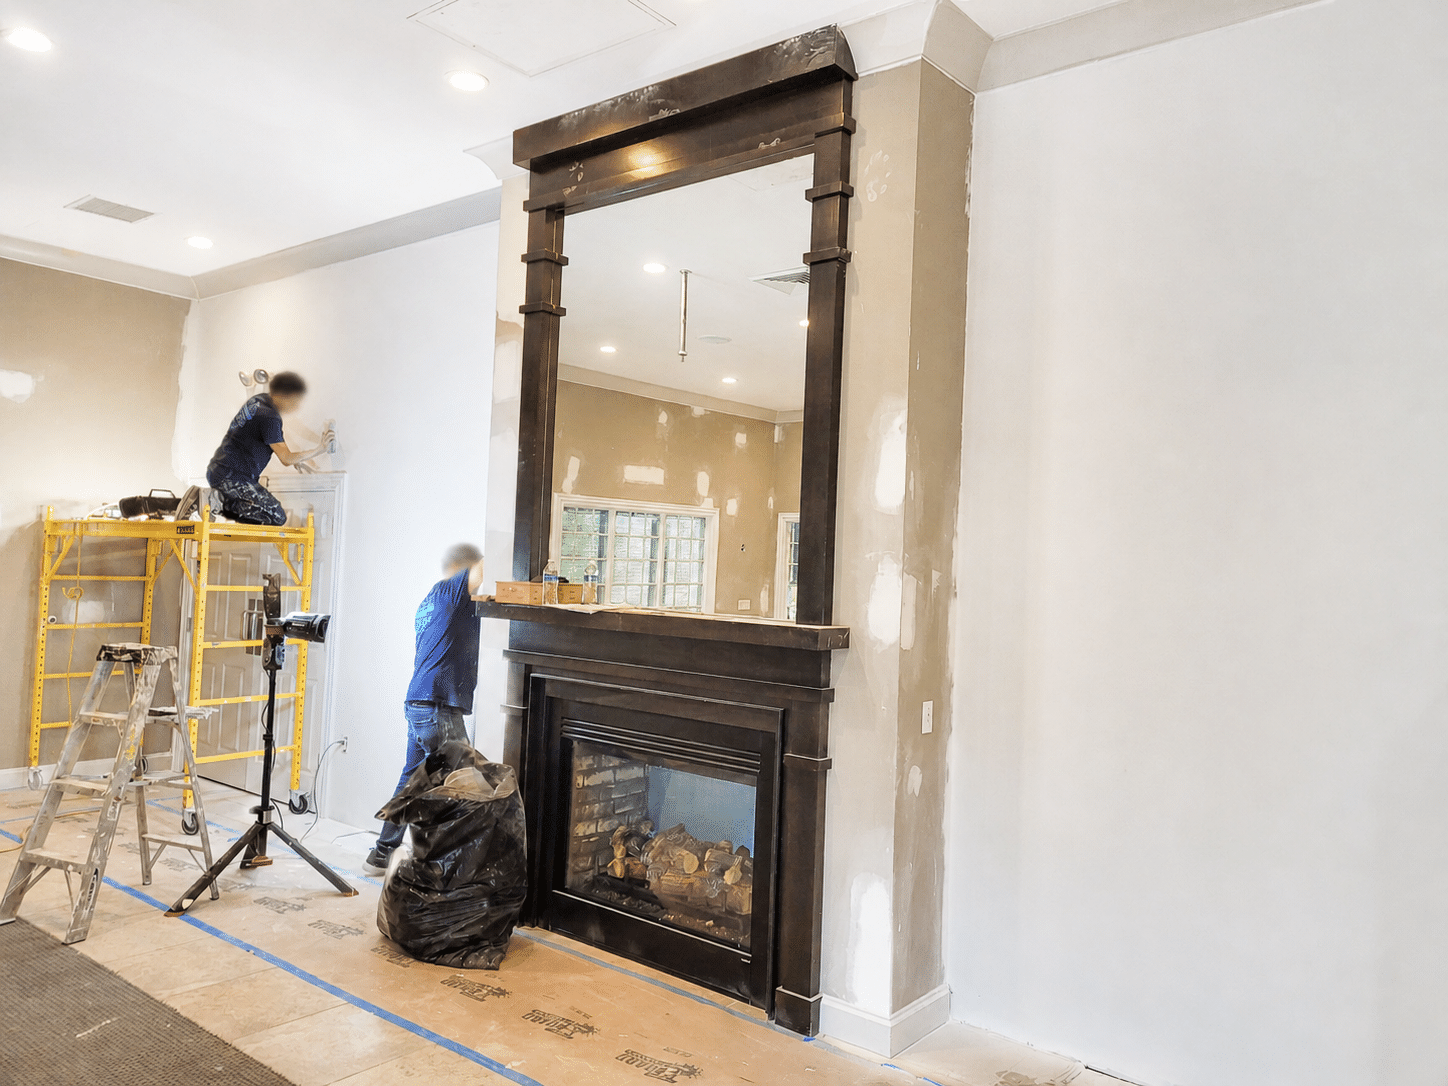
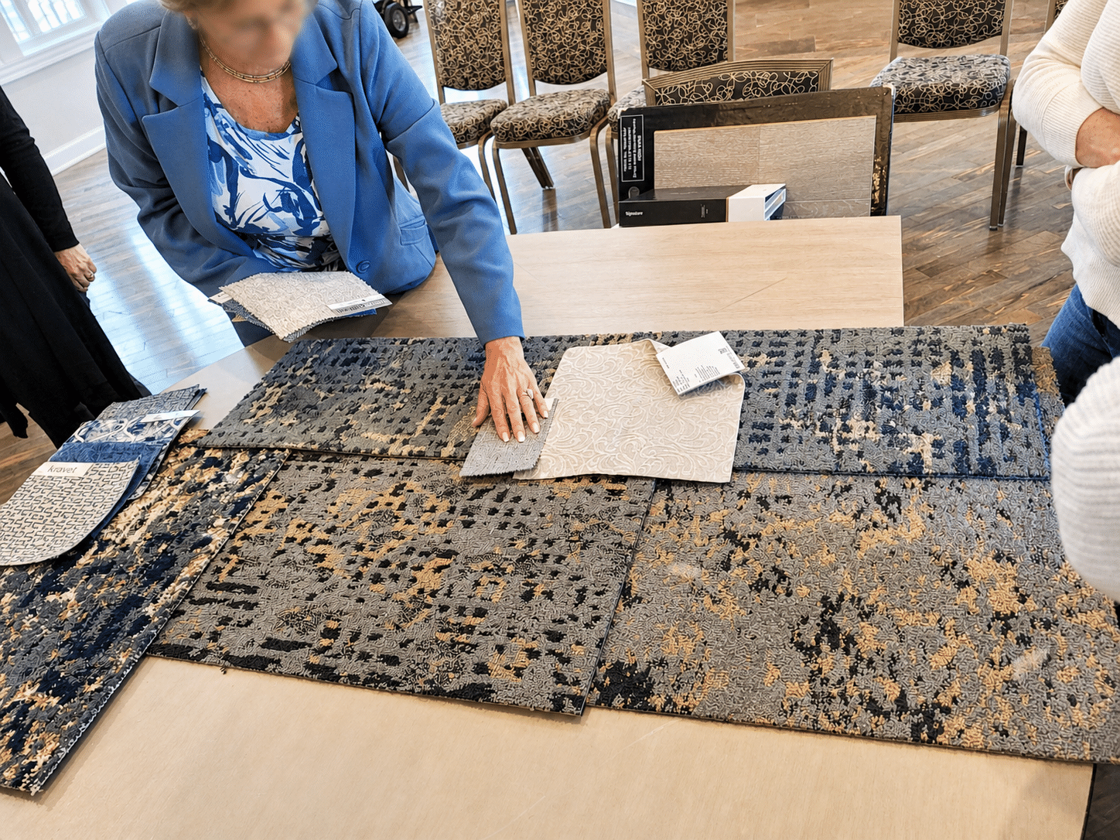
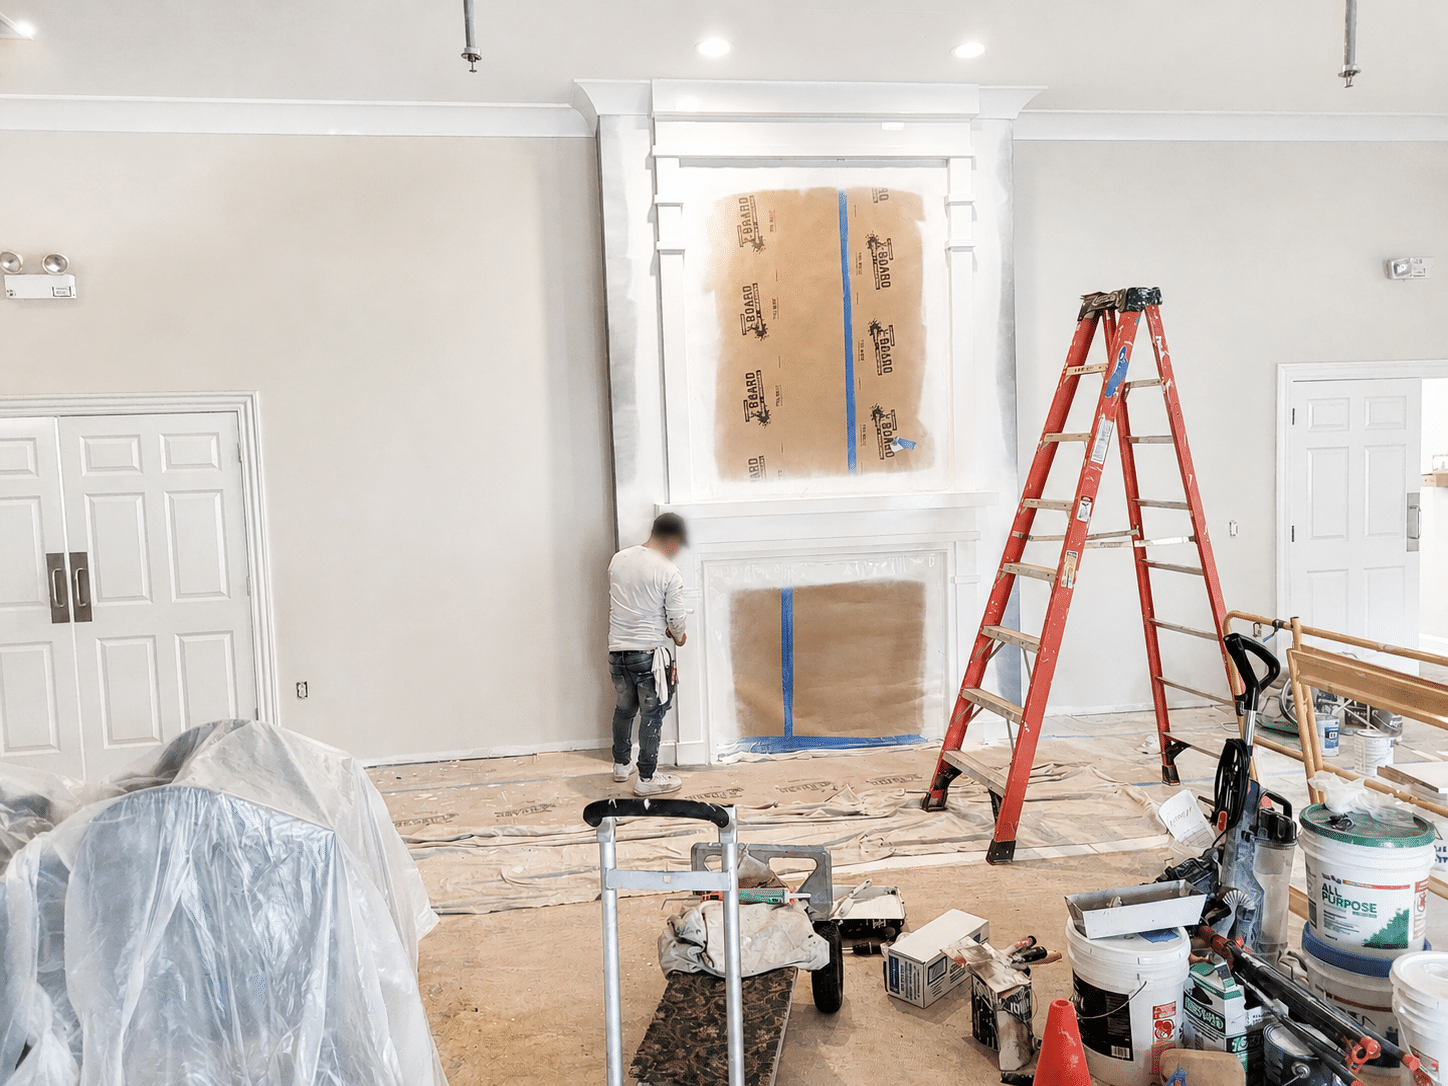
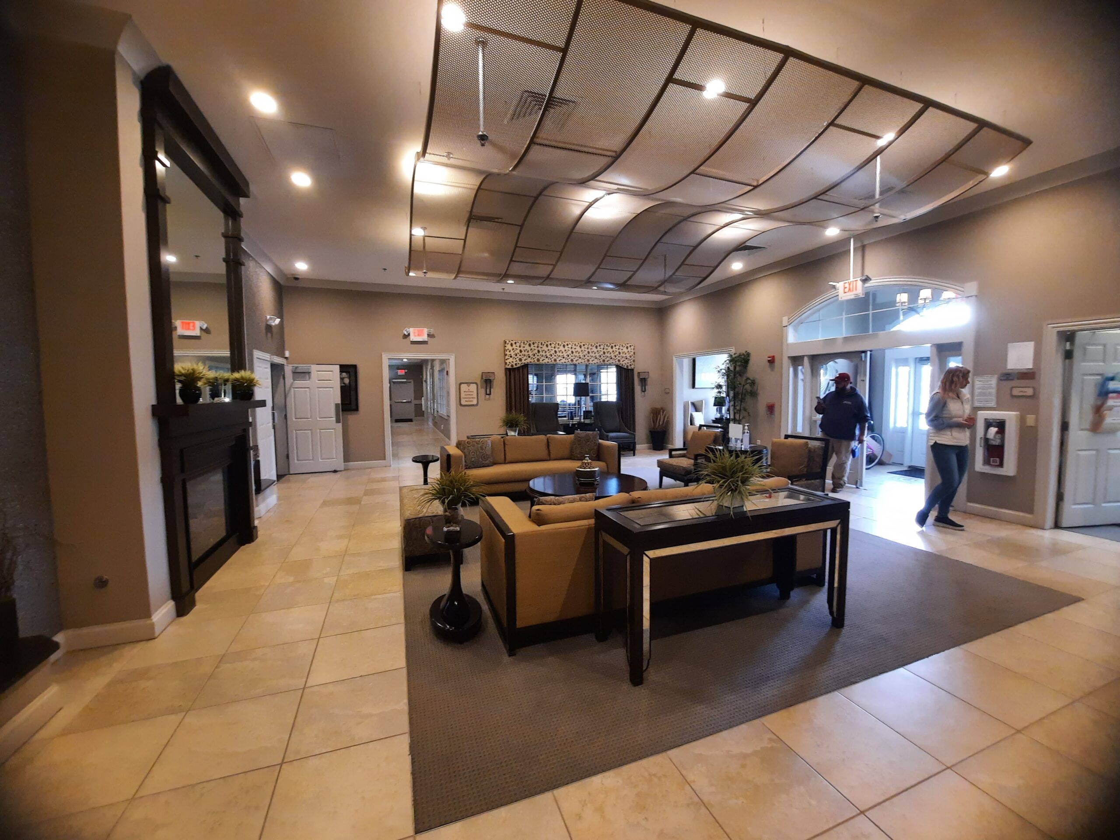
- Entry and lobby: fresh wallcovering with a carpet inset, repainted trim and ceilings, a featured fireplace wall, a new chandelier and sconces, commercial-grade seating groups and window treatments
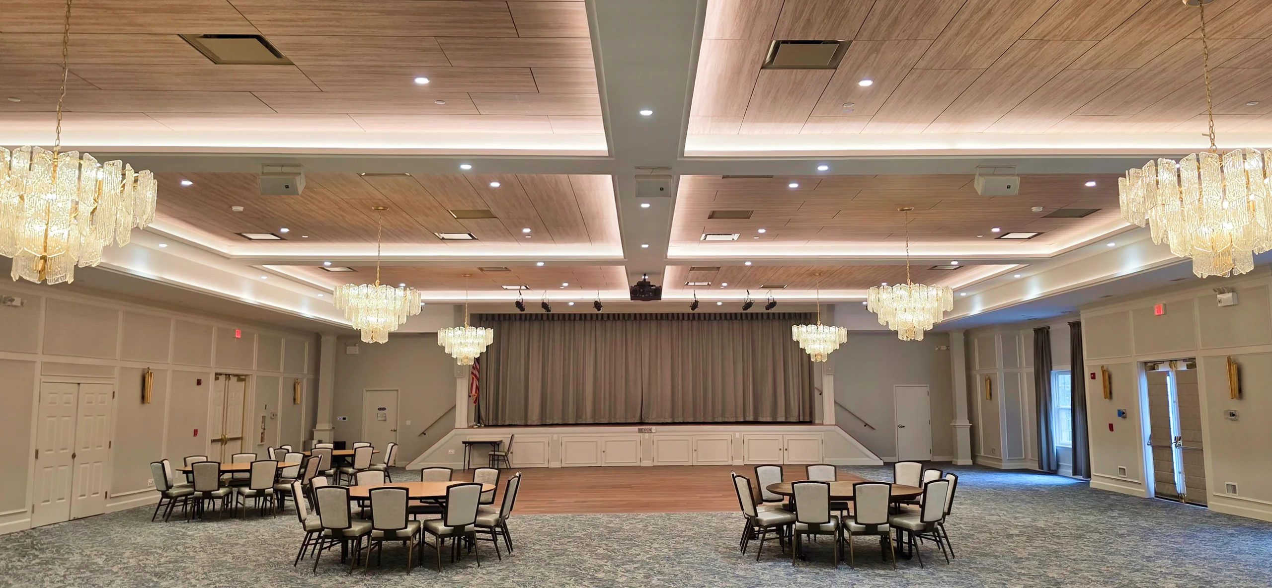
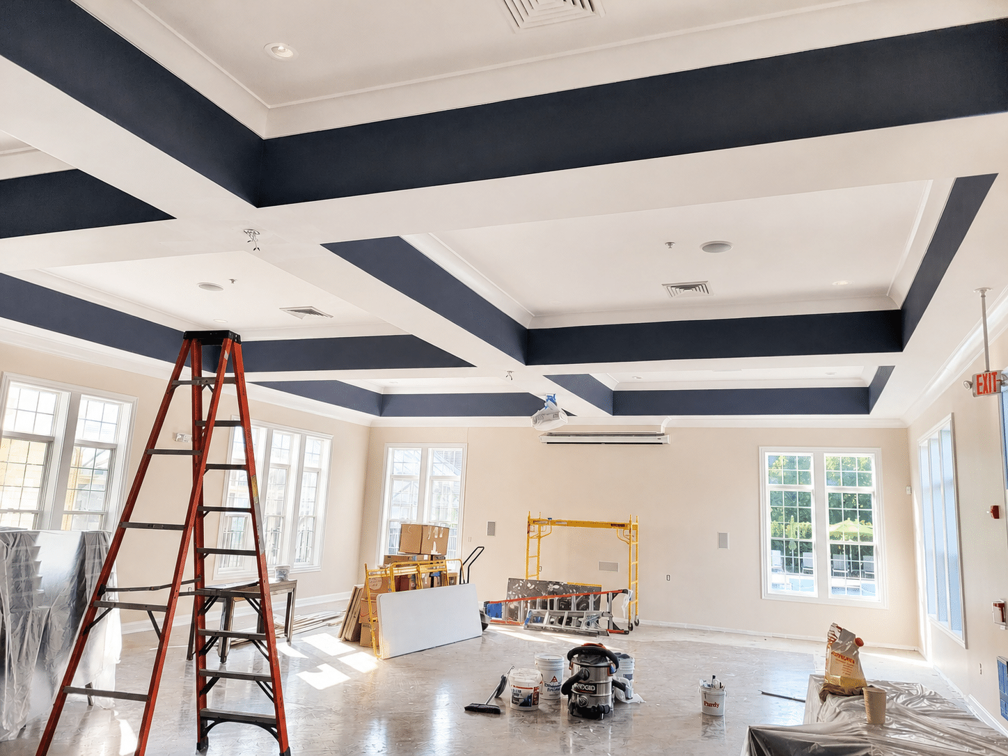
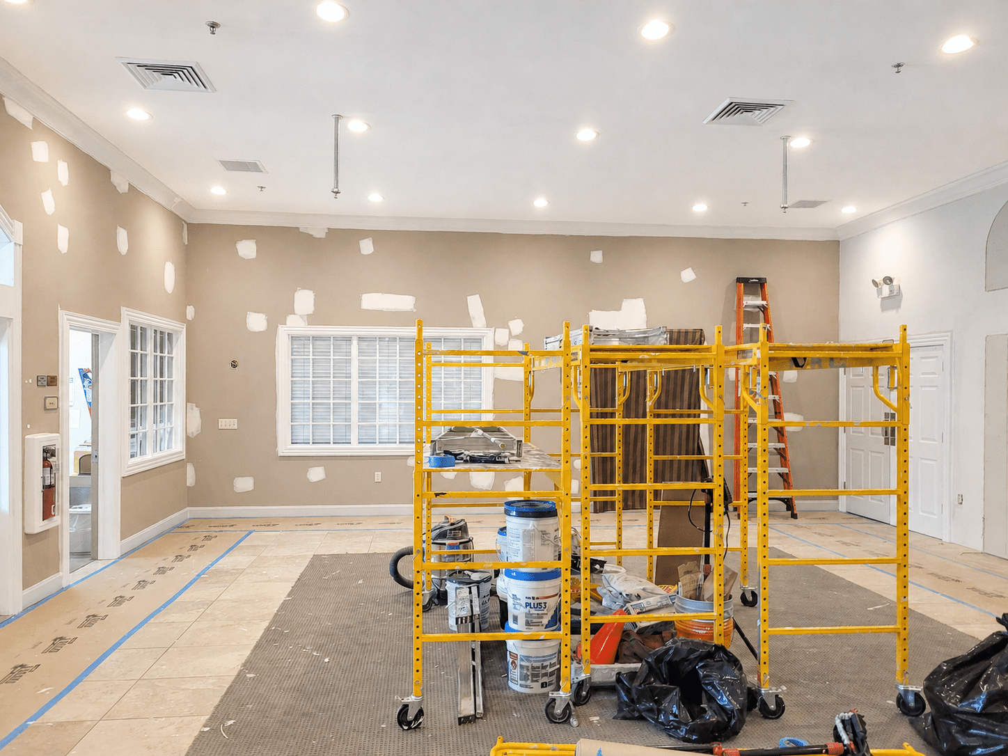
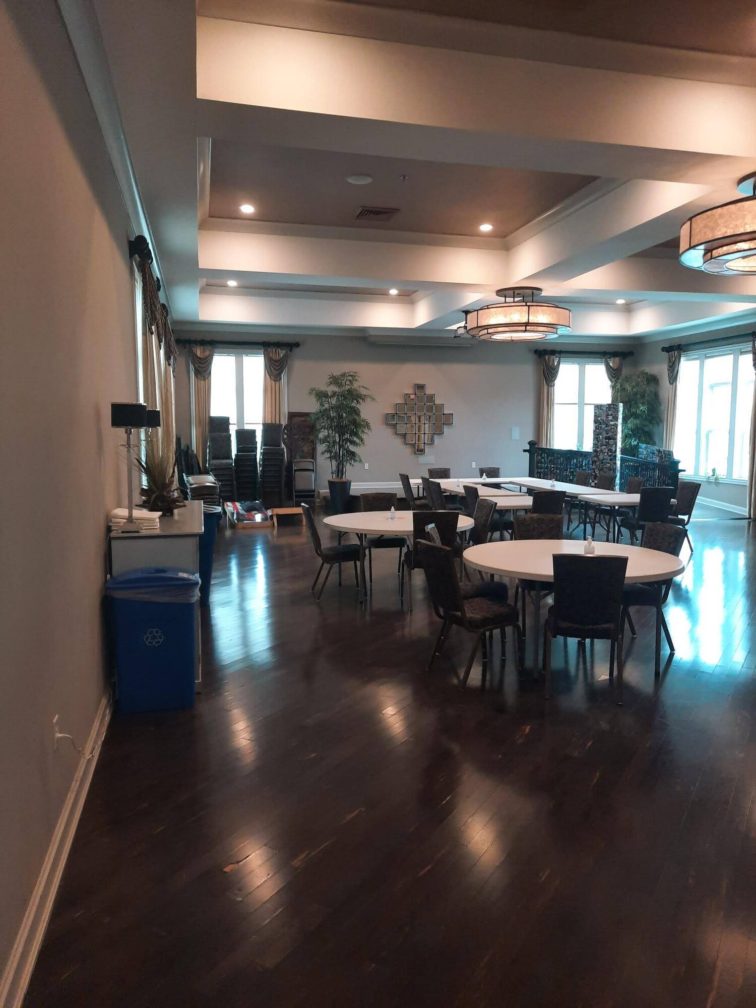
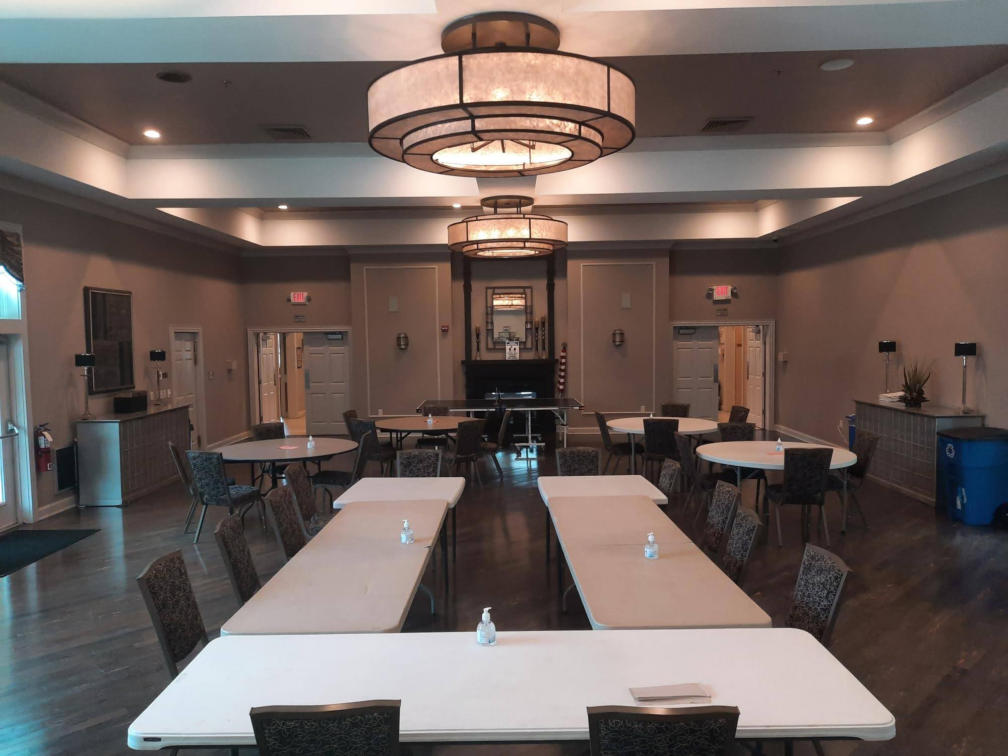
- Ballroom: repaired and repainted walls, new chandeliers and sconces, drapery panels and refinished cabinetry
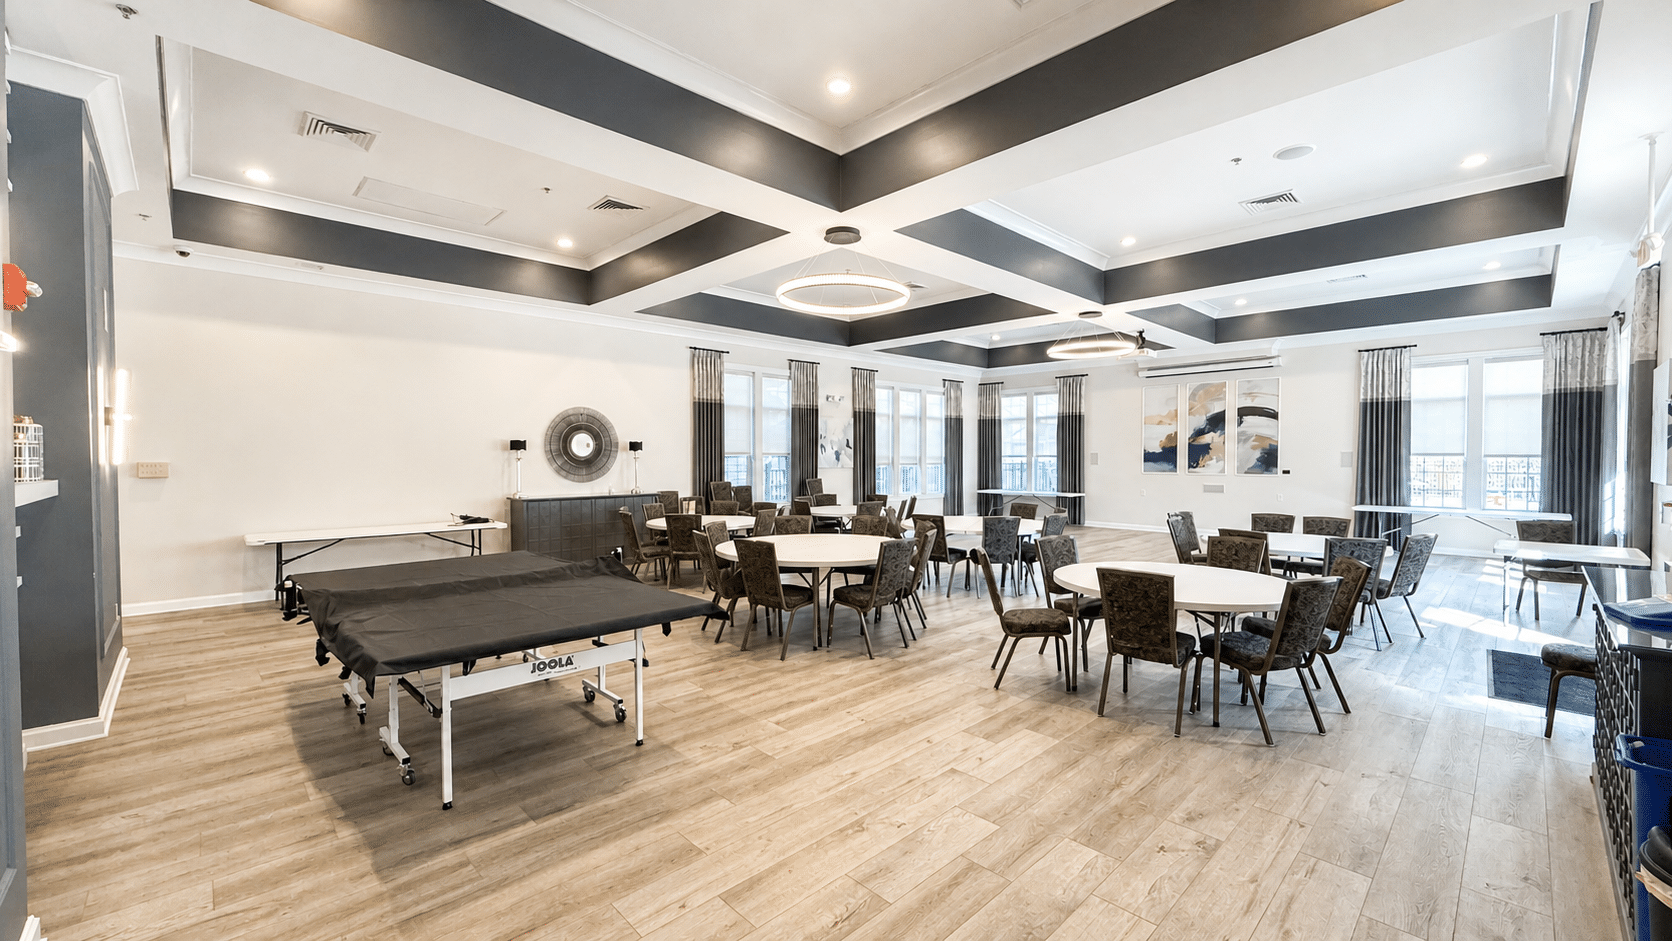
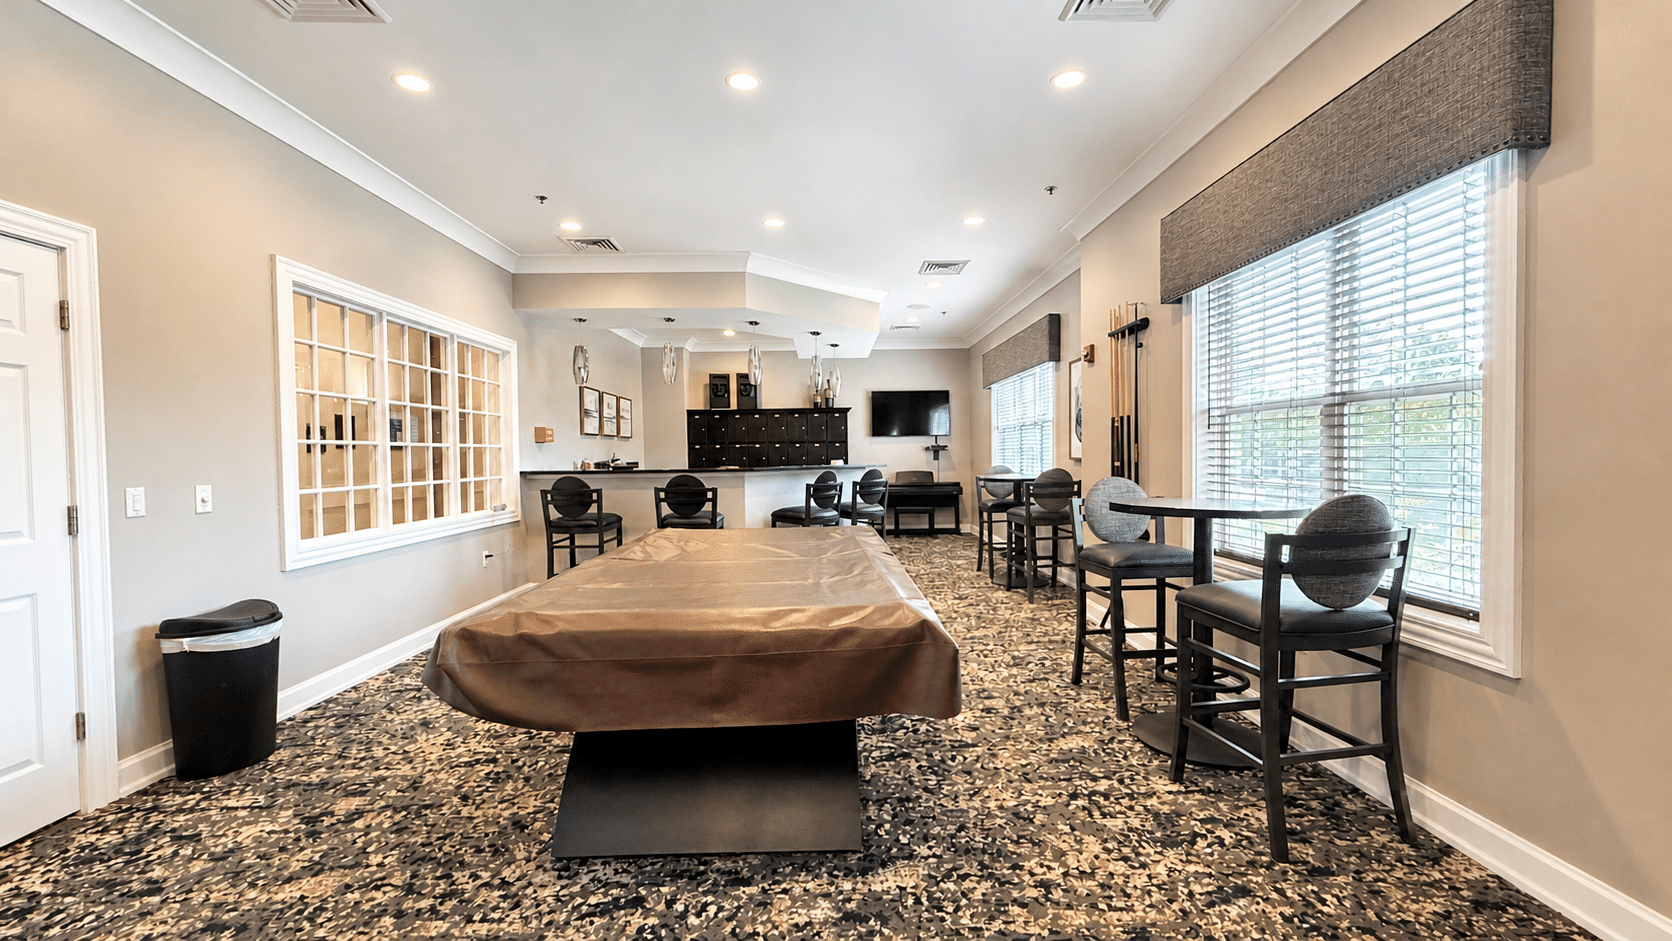
- Game rooms: carpet, paint, pendants over the bar and window treatments for billiards, with the chairs reupholstered, and new felt and table tops for the card tables
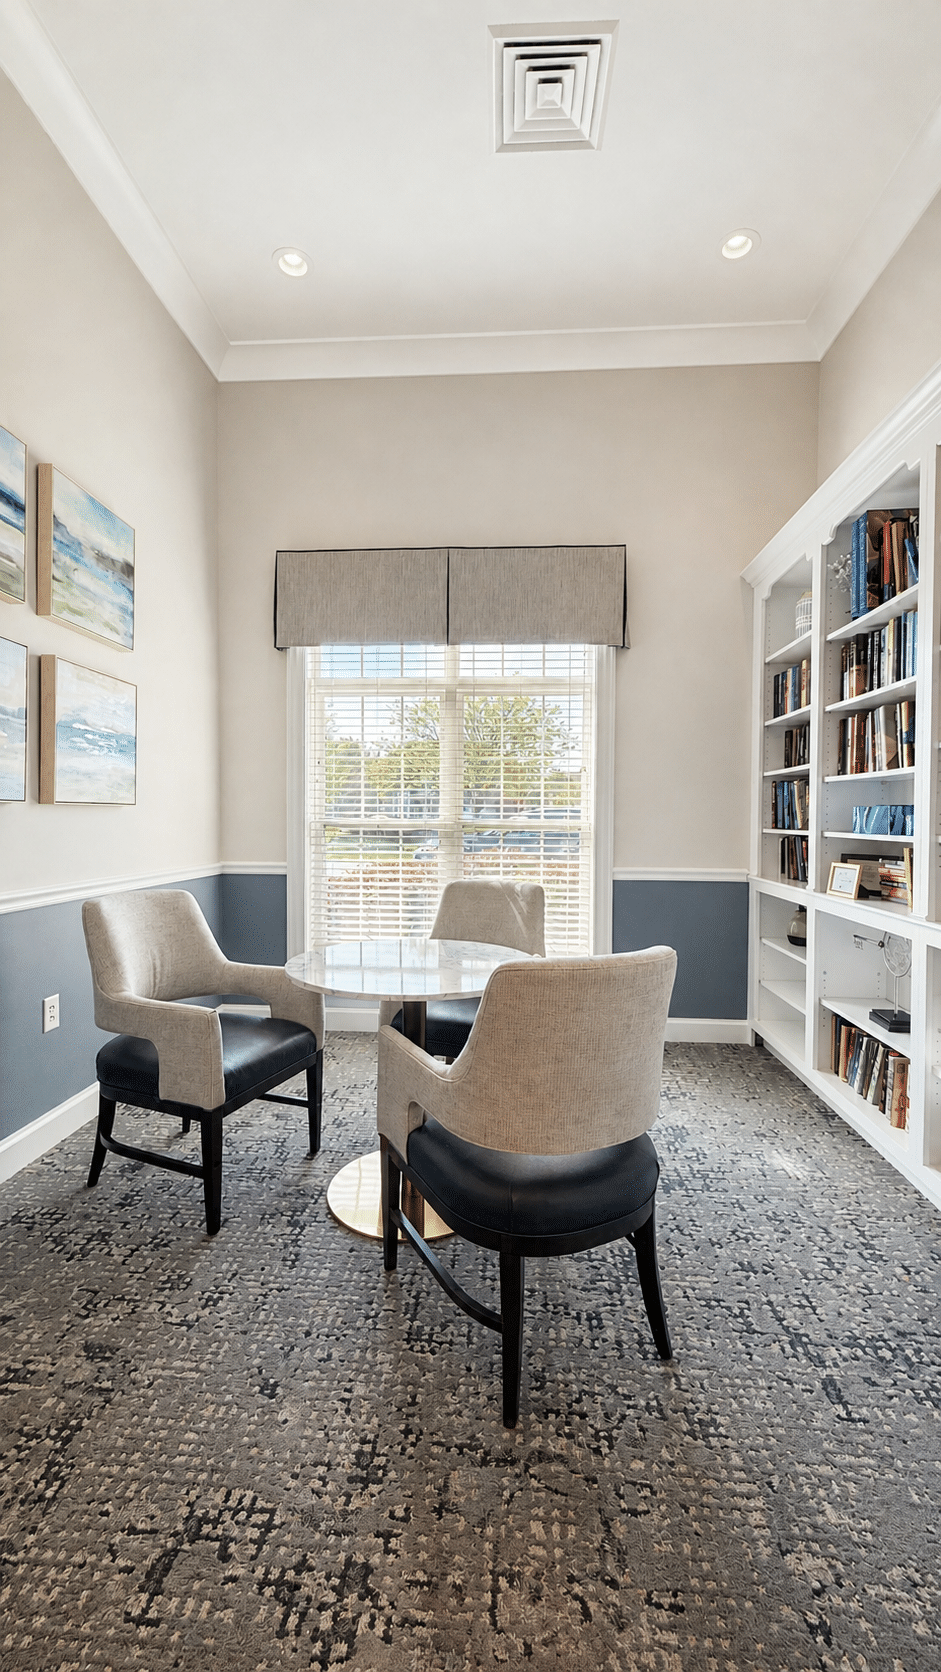
- Supporting spaces: library flooring and paint, new board-room seating and shades, an updated manager’s office, and corridor paint and lighting
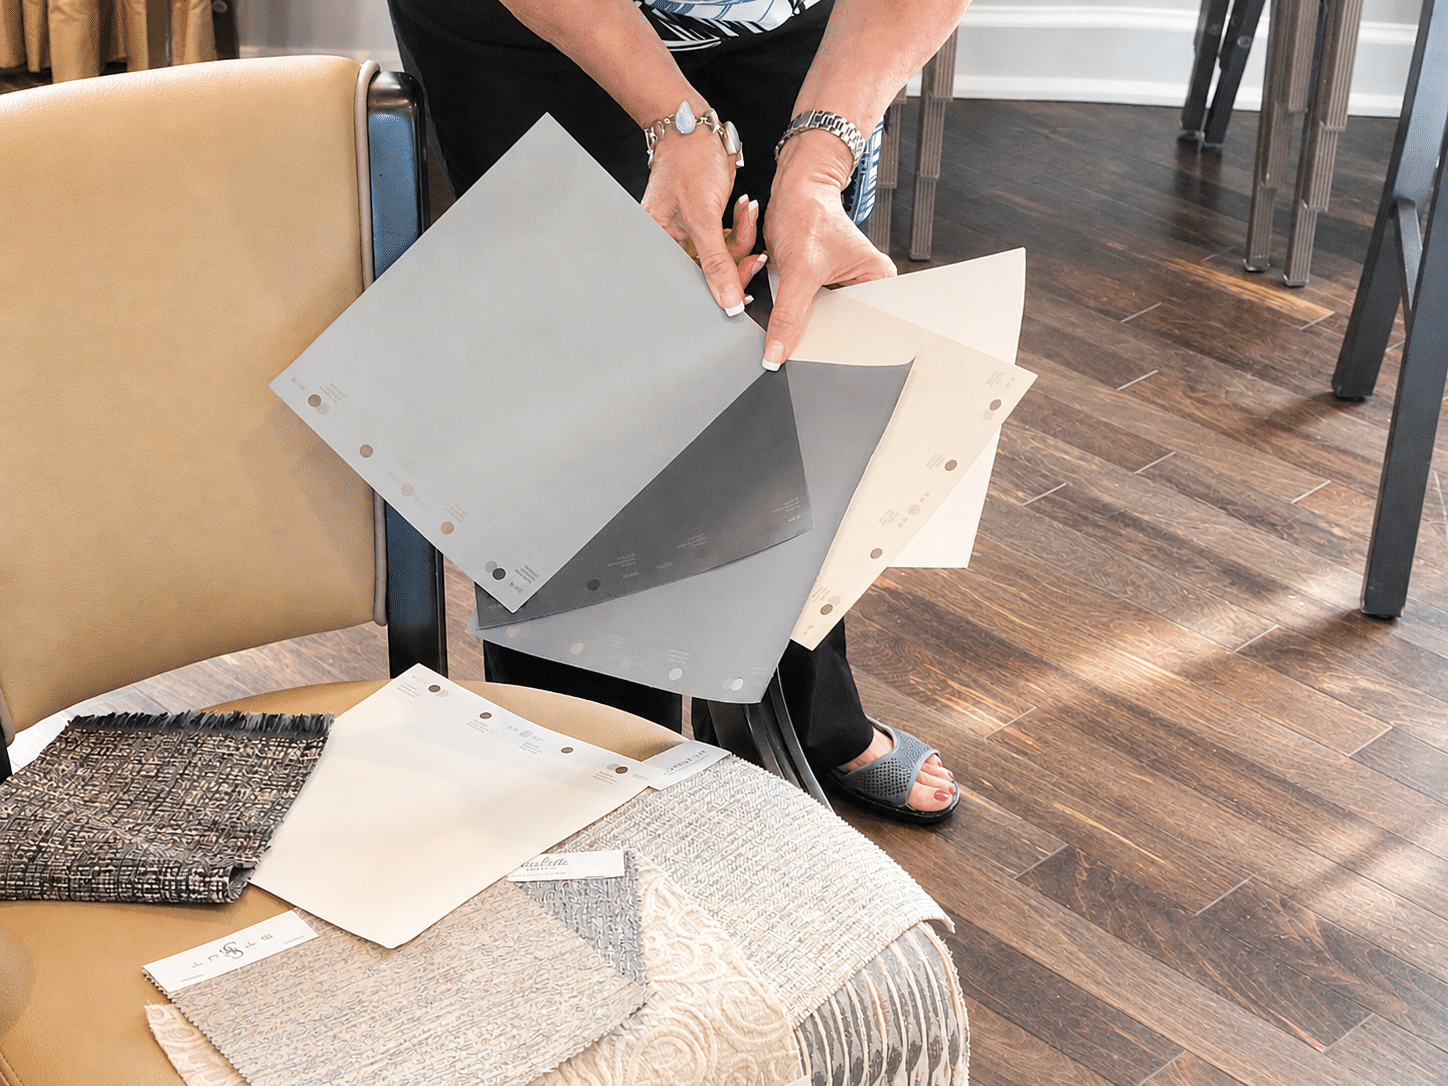
Instead of replacing everything, the design kept what still served the community, including the library bookcases, the board-room table and several furnishings, and built new finishes, lighting and fabrics around them. Carrie Fusella and Kelly Lipfert worked through the design, proposal and budget with the property manager over several months before construction began. Once work started, partitions and careful staging kept parts of the clubhouse open to residents. In an October 2024 letter, Property Manager Svetlana Malinsky wrote: “To this day, the clubhouse receives many compliments on all the changes that were recommended and implemented by DA.”
The goal
Objective
Our approach
The Solution
Our process
Process
The result